
Rydal, Pennsylvania
1221 School Lane
A 1908 stone carriage house, reimagined by Ralph Fey Architects
Offered at $1,090,000
5
Bedrooms
3.5
Baths
Detached
Guest Suite
2365
Interior
5/8
Acre
1908
Built
01
The Residence
The Residence: Historic character,
contemporary design
Once part of a grand Rydal estate, two original 1908 stone buildings have been carefully preserved and transformed for modern life.
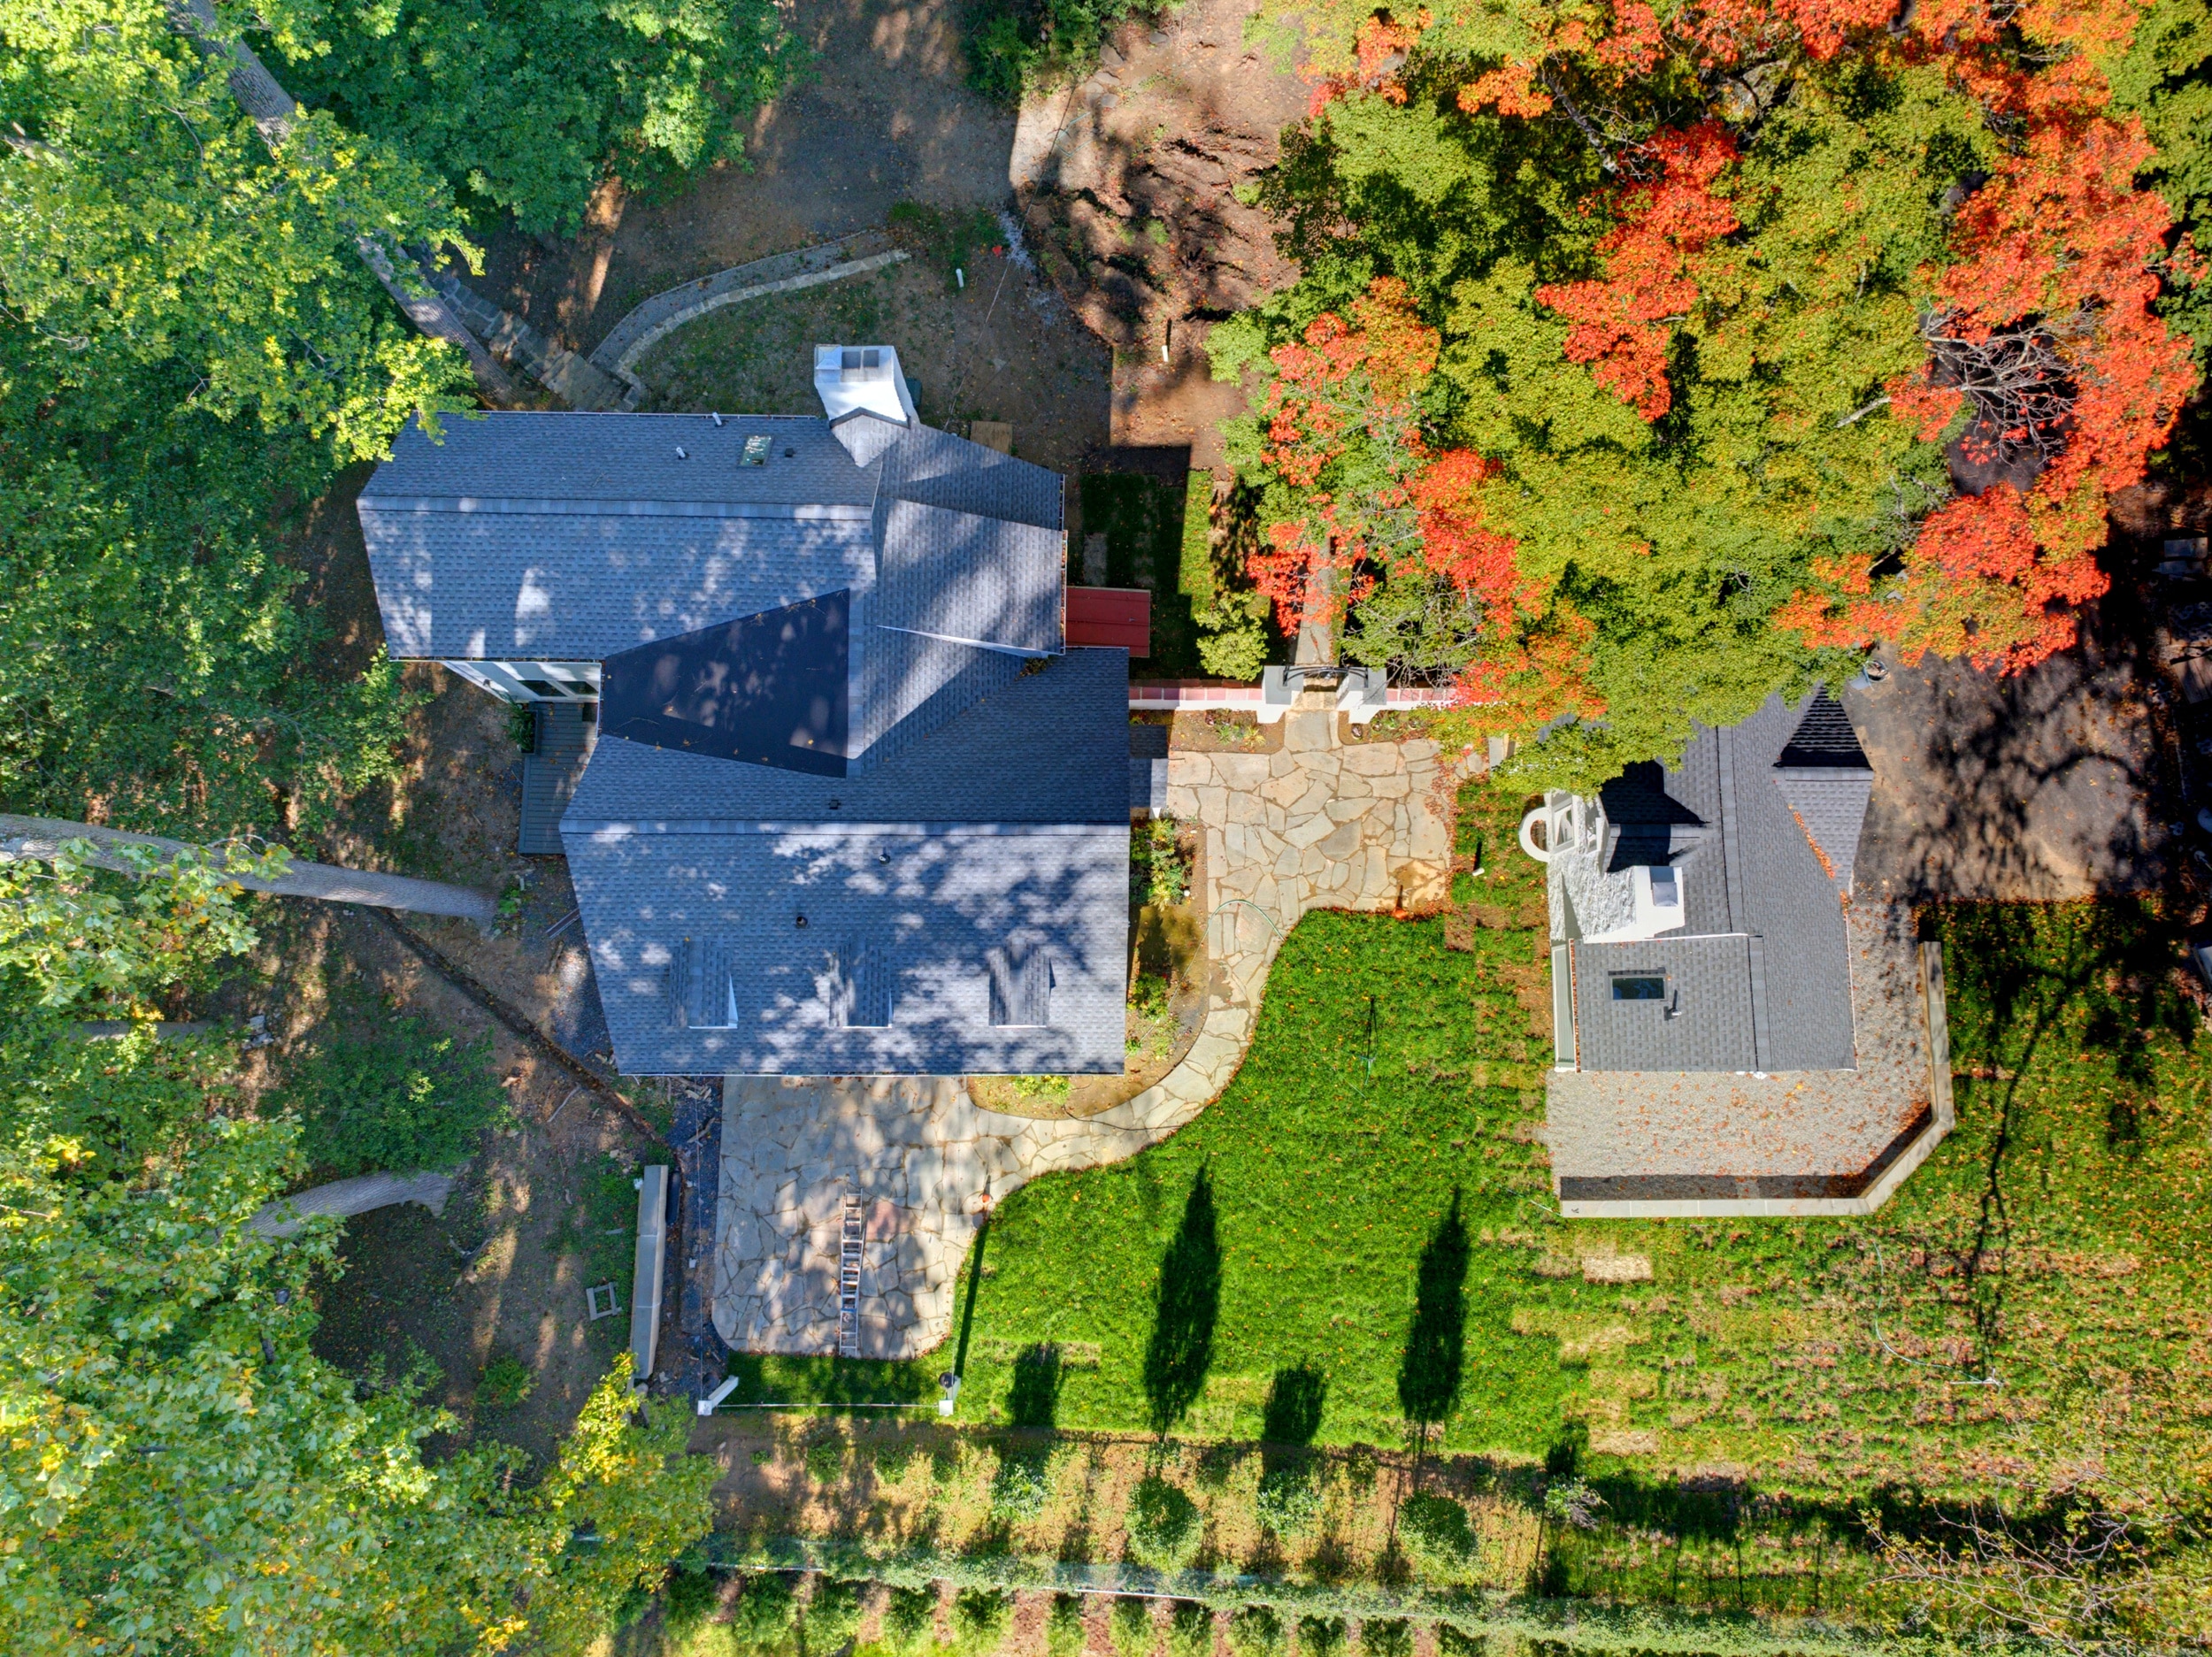
Ralph Fey Architects reimagined the larger structure as a five-bedroom carriage house, pairing its original stone walls with quiet contemporary additions. A second, smaller building became a detached suite, separate from the main residence yet a few steps away.
Bluestone walkways, a gated courtyard, and a rear patio tie the two buildings together.
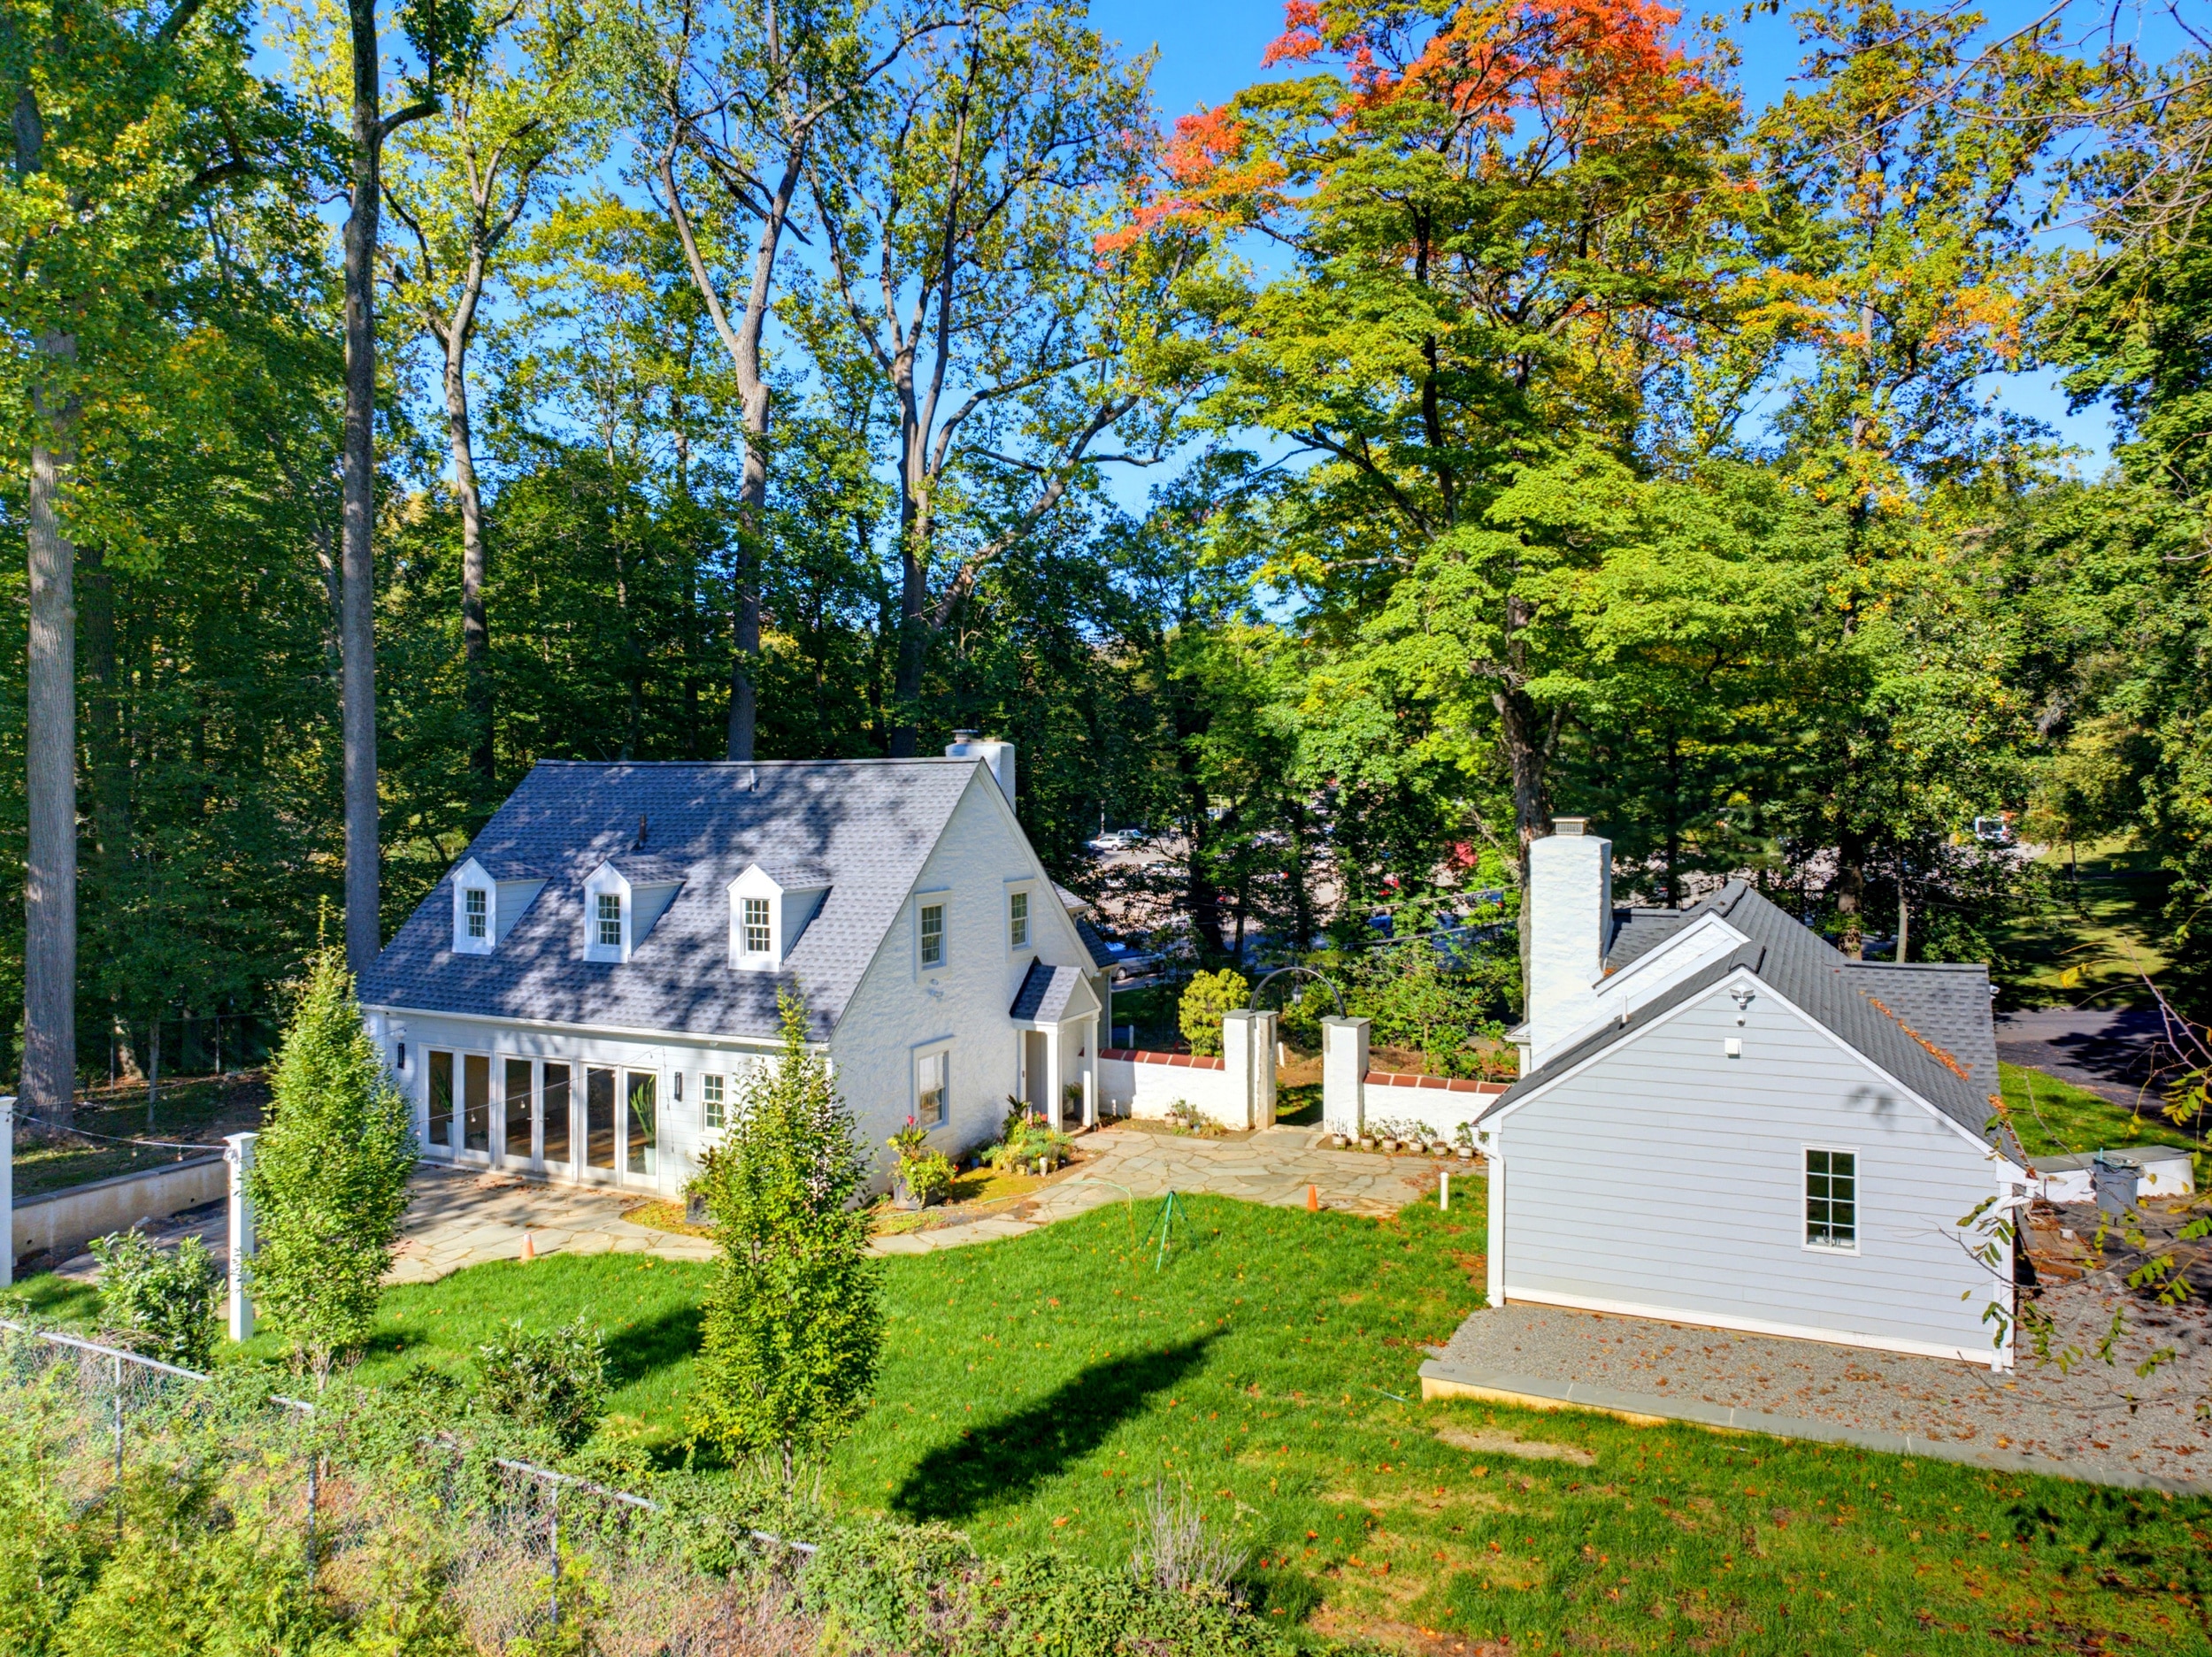
Architecture by Ralph Fey Architects, P.C.
02
Signature Spaces
Signature Spaces: Designed for the rituals
of everyday life
01
The Courtyard
Gated entrance framed by stone columns
Custom-fabricated metal arch with lantern
Bluestone walkways

02
The Great Room
Approximately 30 by 26 feet
18-foot-wide glass wall opening to the bluestone patio
Pre-wired for a projector and 7.2 surround sound

03
The Kitchen
4-by-10-foot quartz island
Bosch double wall ovens and refrigerator
Butler’s pantry with wine refrigerator
04
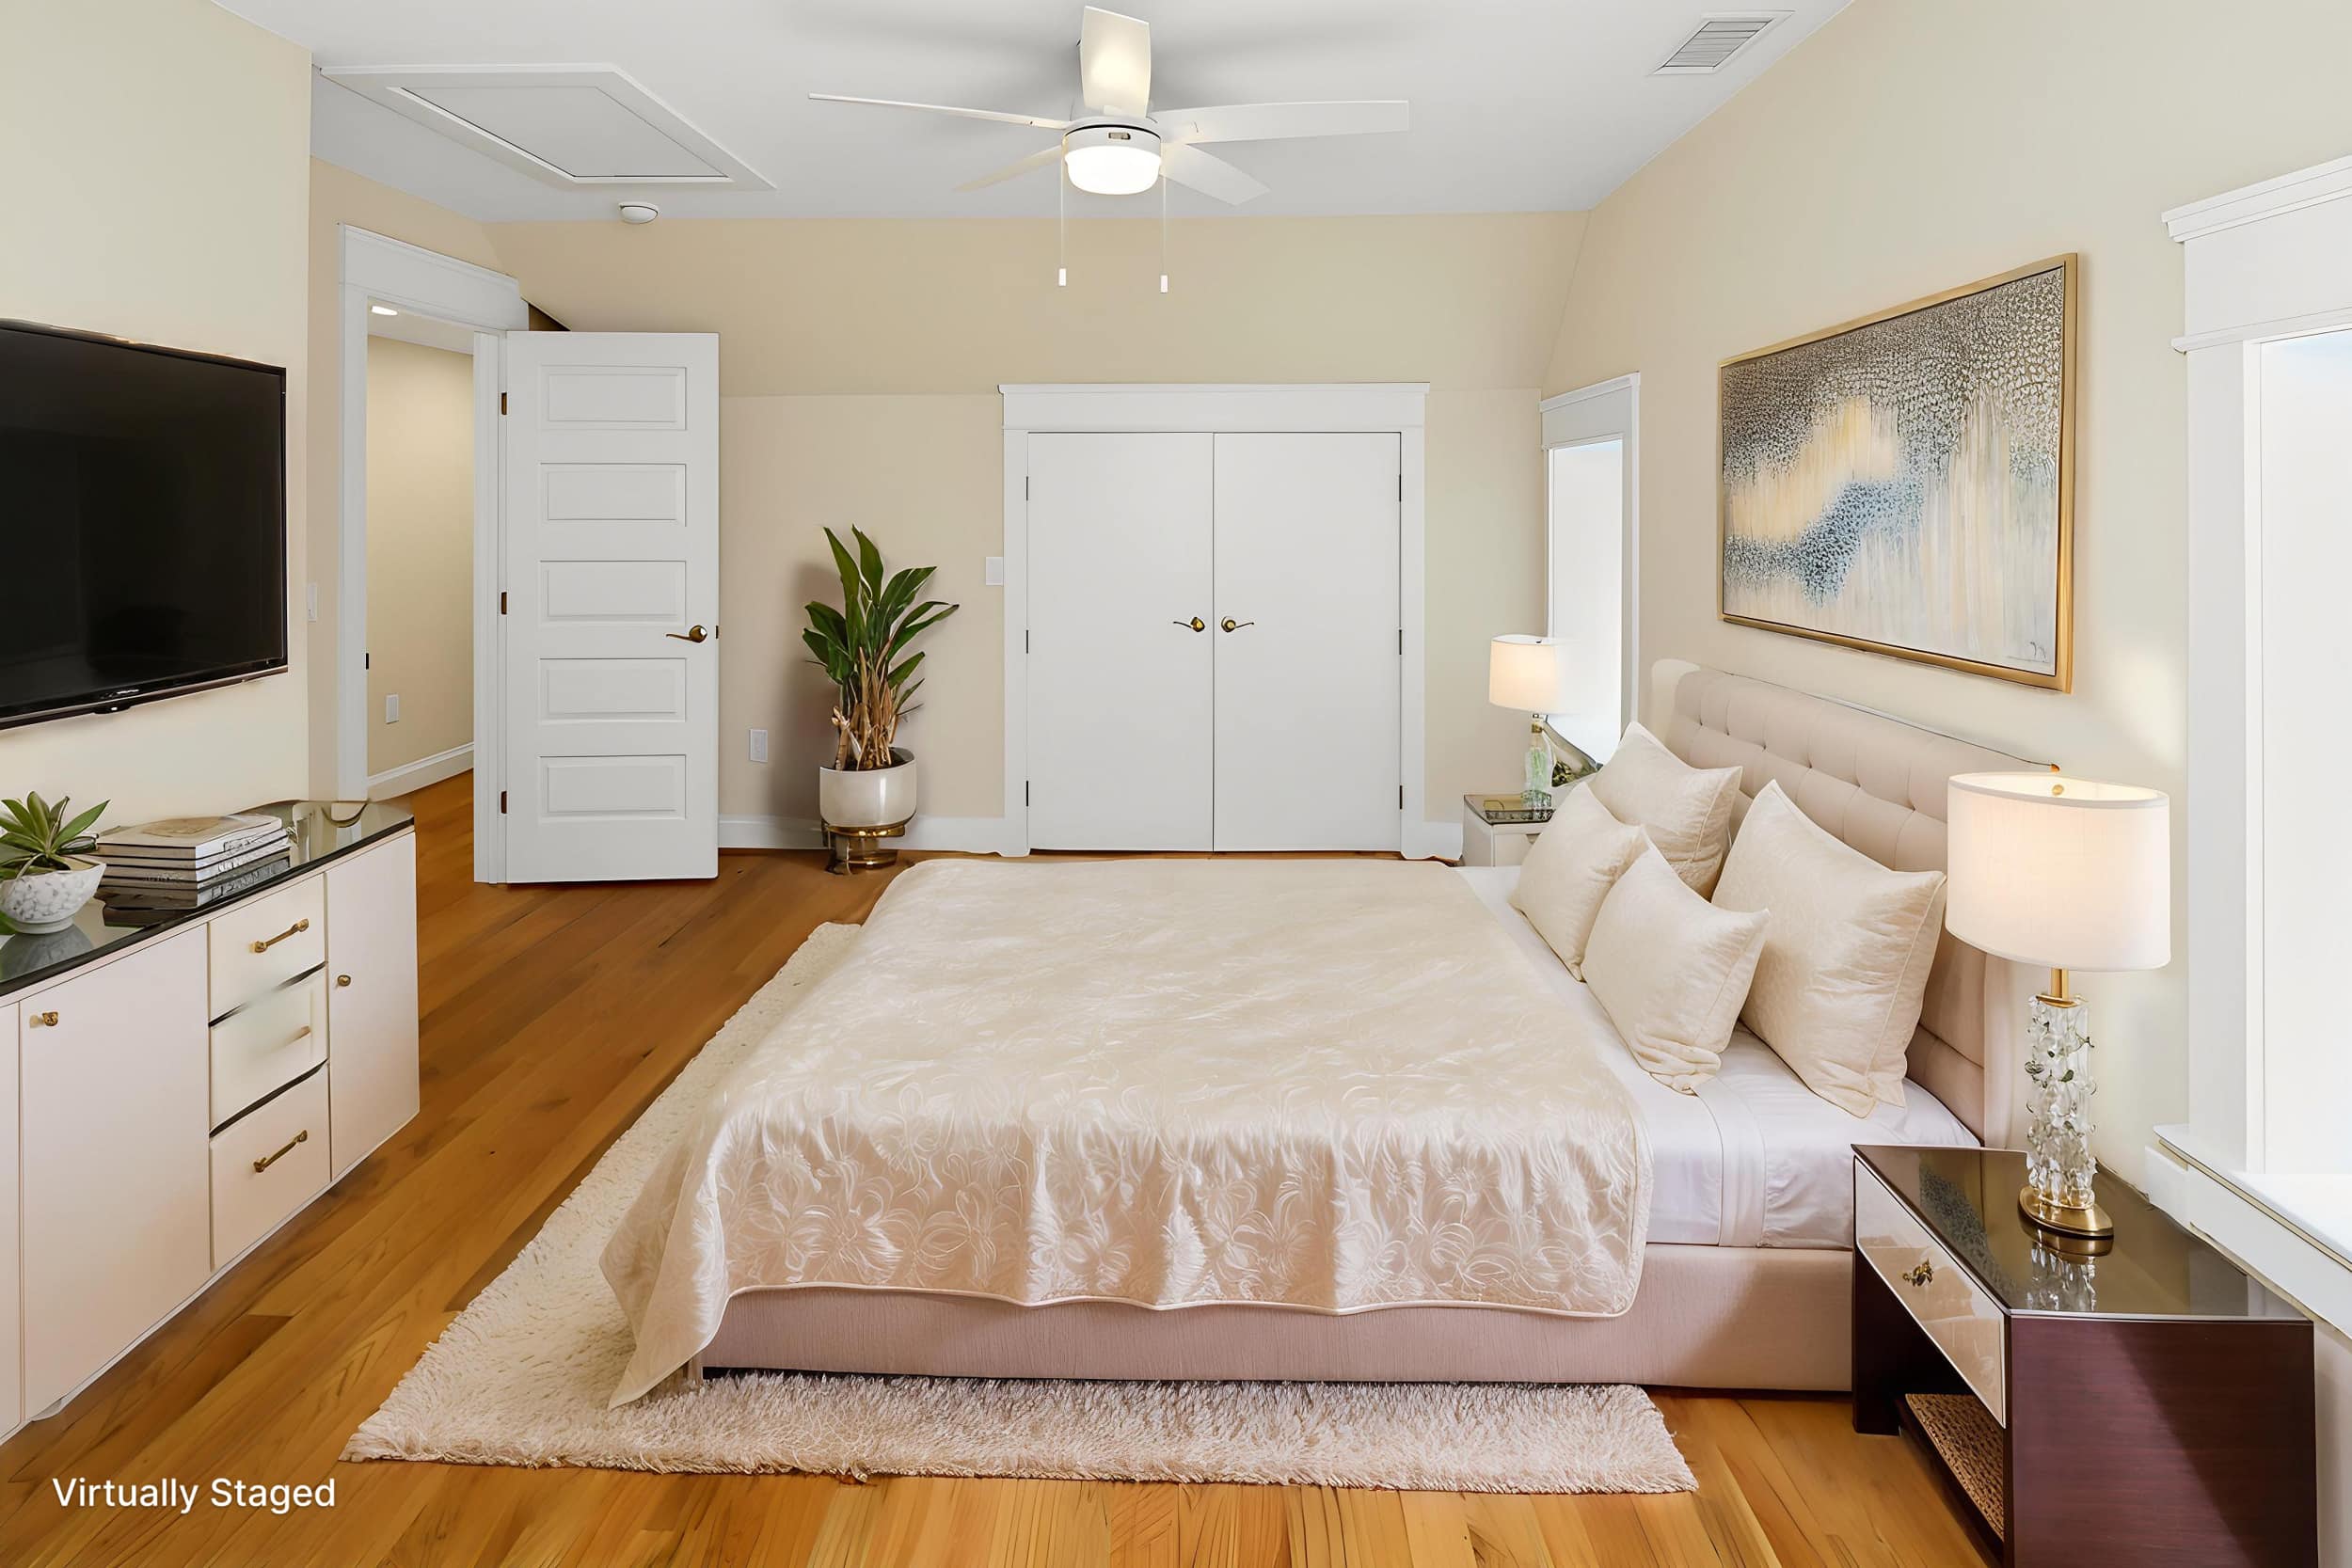
The Primary Suite
Cathedral ceiling
Spa bath with double vanity and dual shower heads
Custom hardwood storage cabinets
03
The Guest Suite
The Guest Suite: A second building,
a private retreat
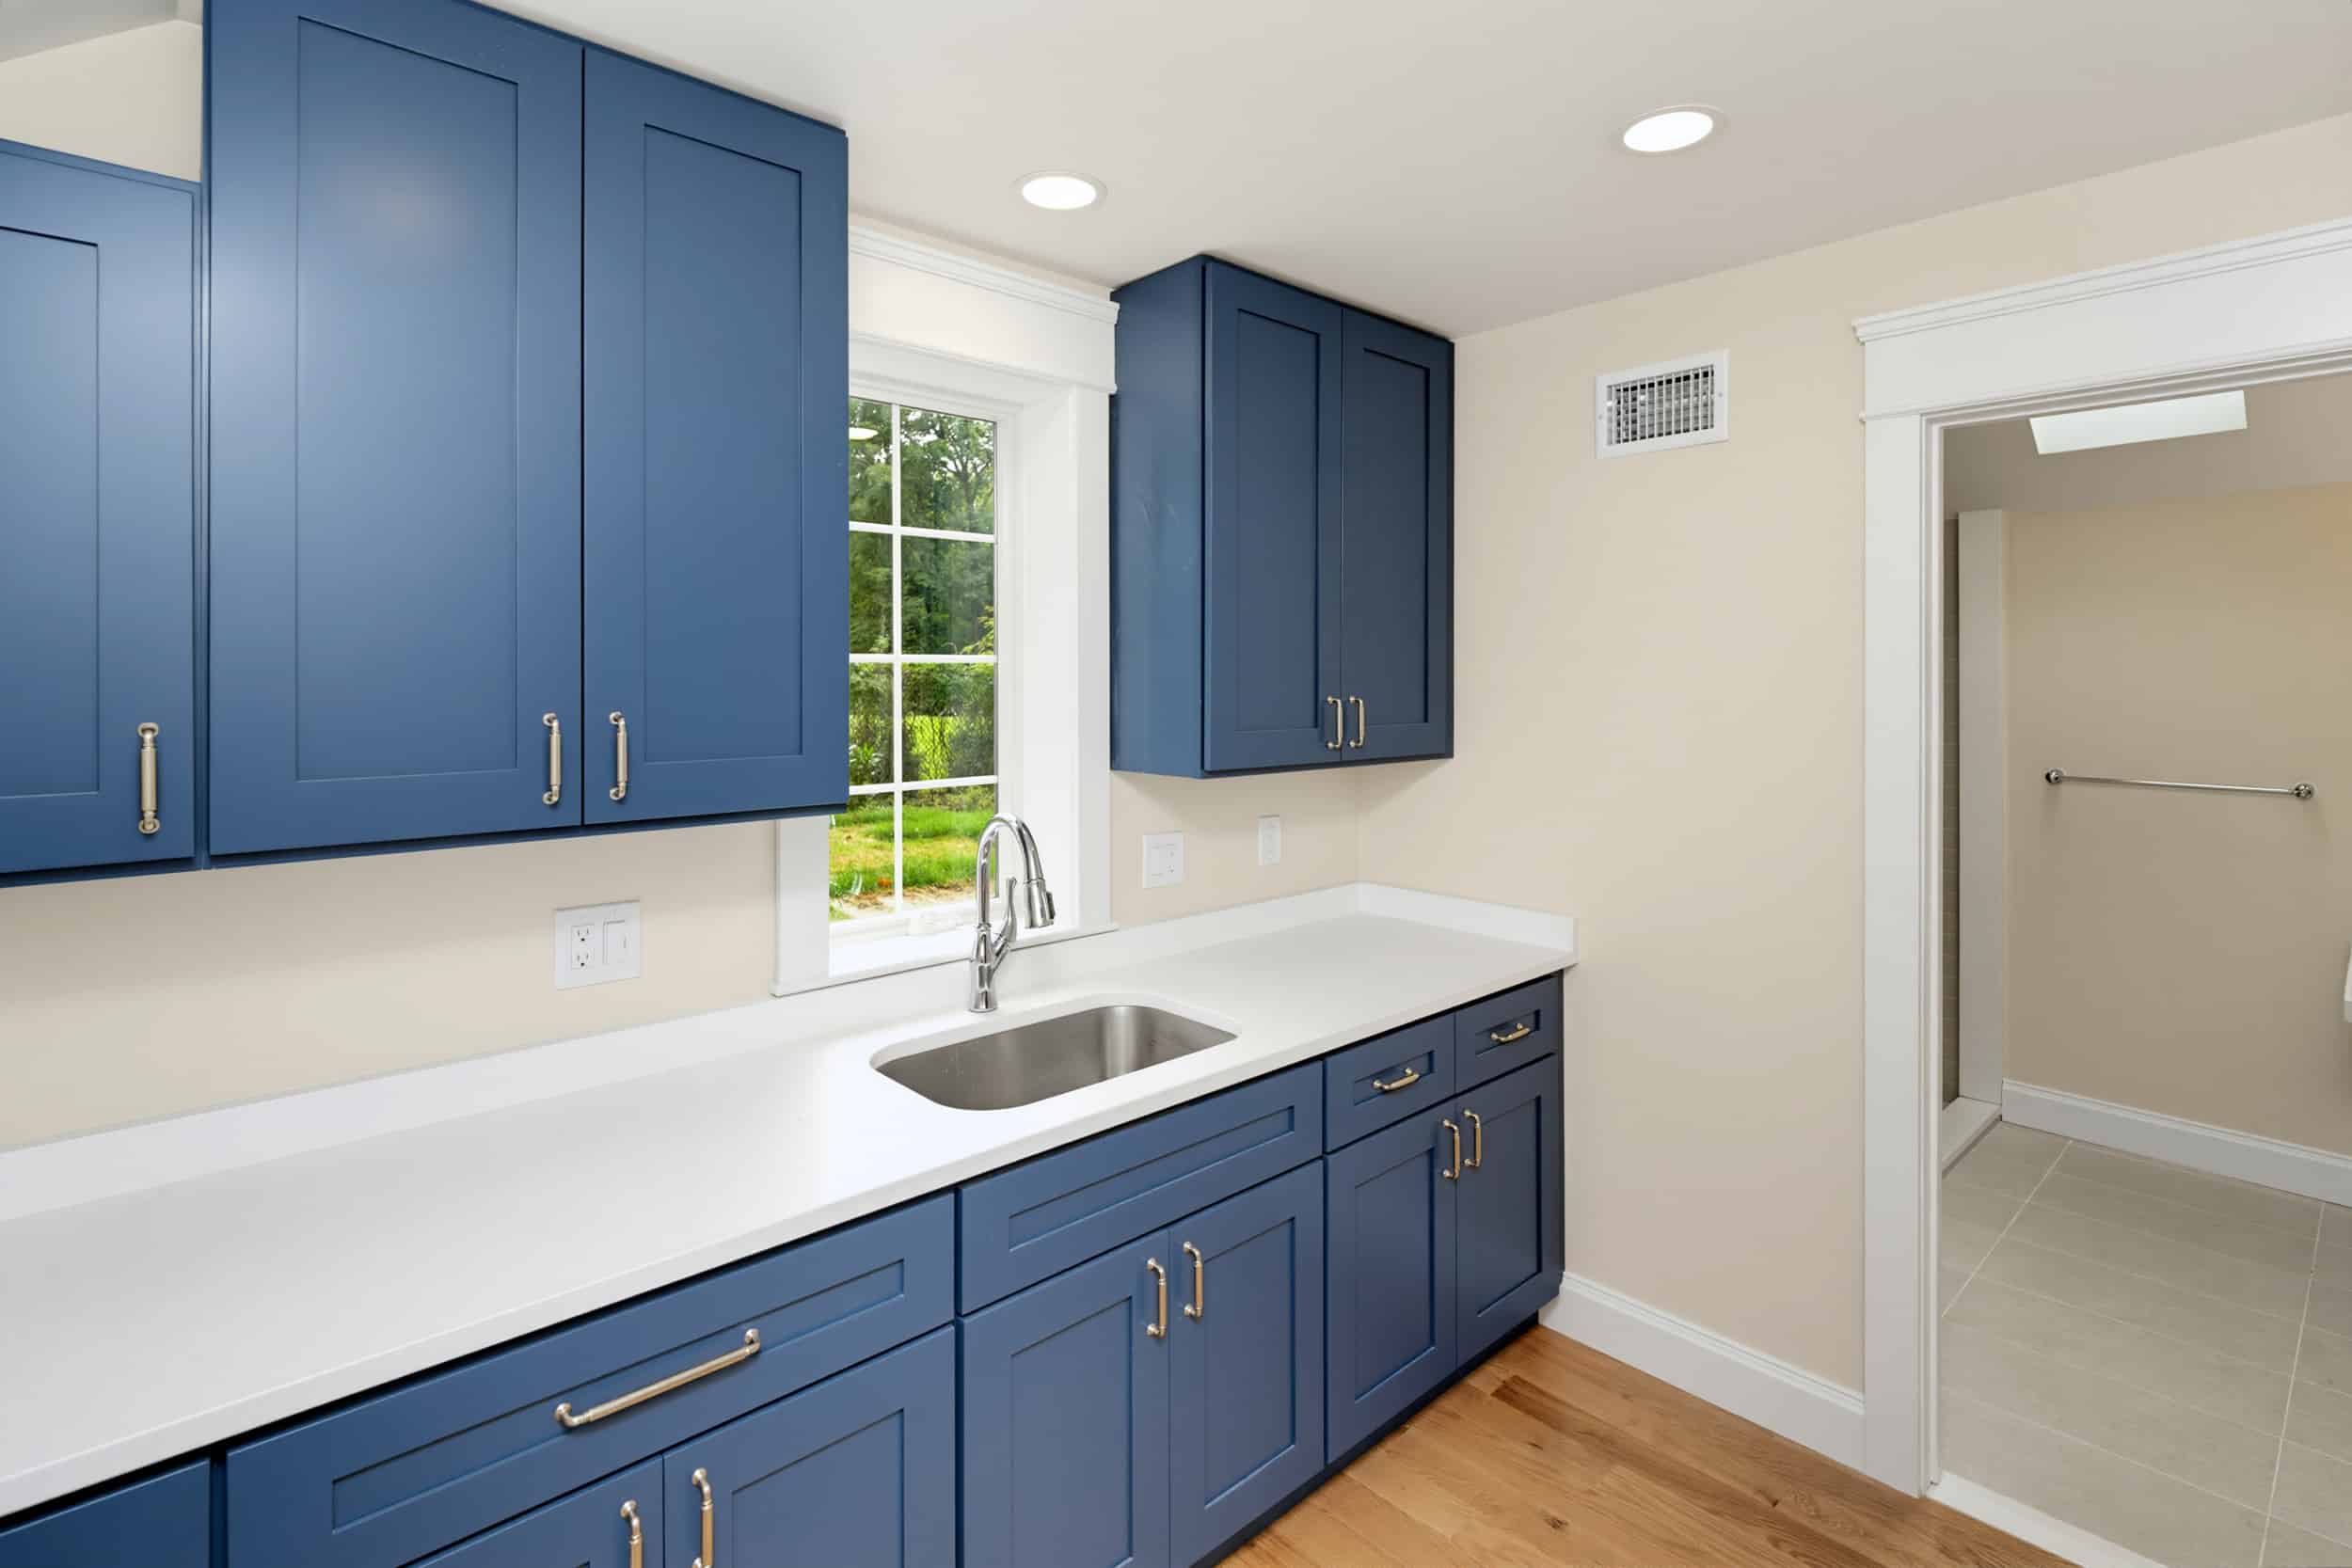
The property’s second building is now a detached suite, suited to a private home office, a guest house, or an in-law suite.
Originally a single open room, the building was expanded to add a kitchenette and a full bath while keeping its historic character.
It was designed with accessibility in mind: step-free entry directly from the driveway, a 36-inch-wide entry door and interior passageways, and a low-threshold shower.
01
Kitchenette
02
Full Bath
03
Step-Free Entry
04
Restored Original Door
04
Gallery
Gallery: A study in stone,
glass, and light

Main house and guest suite from the lawn
Exterior

Shower with green hexagonal tile
Interior
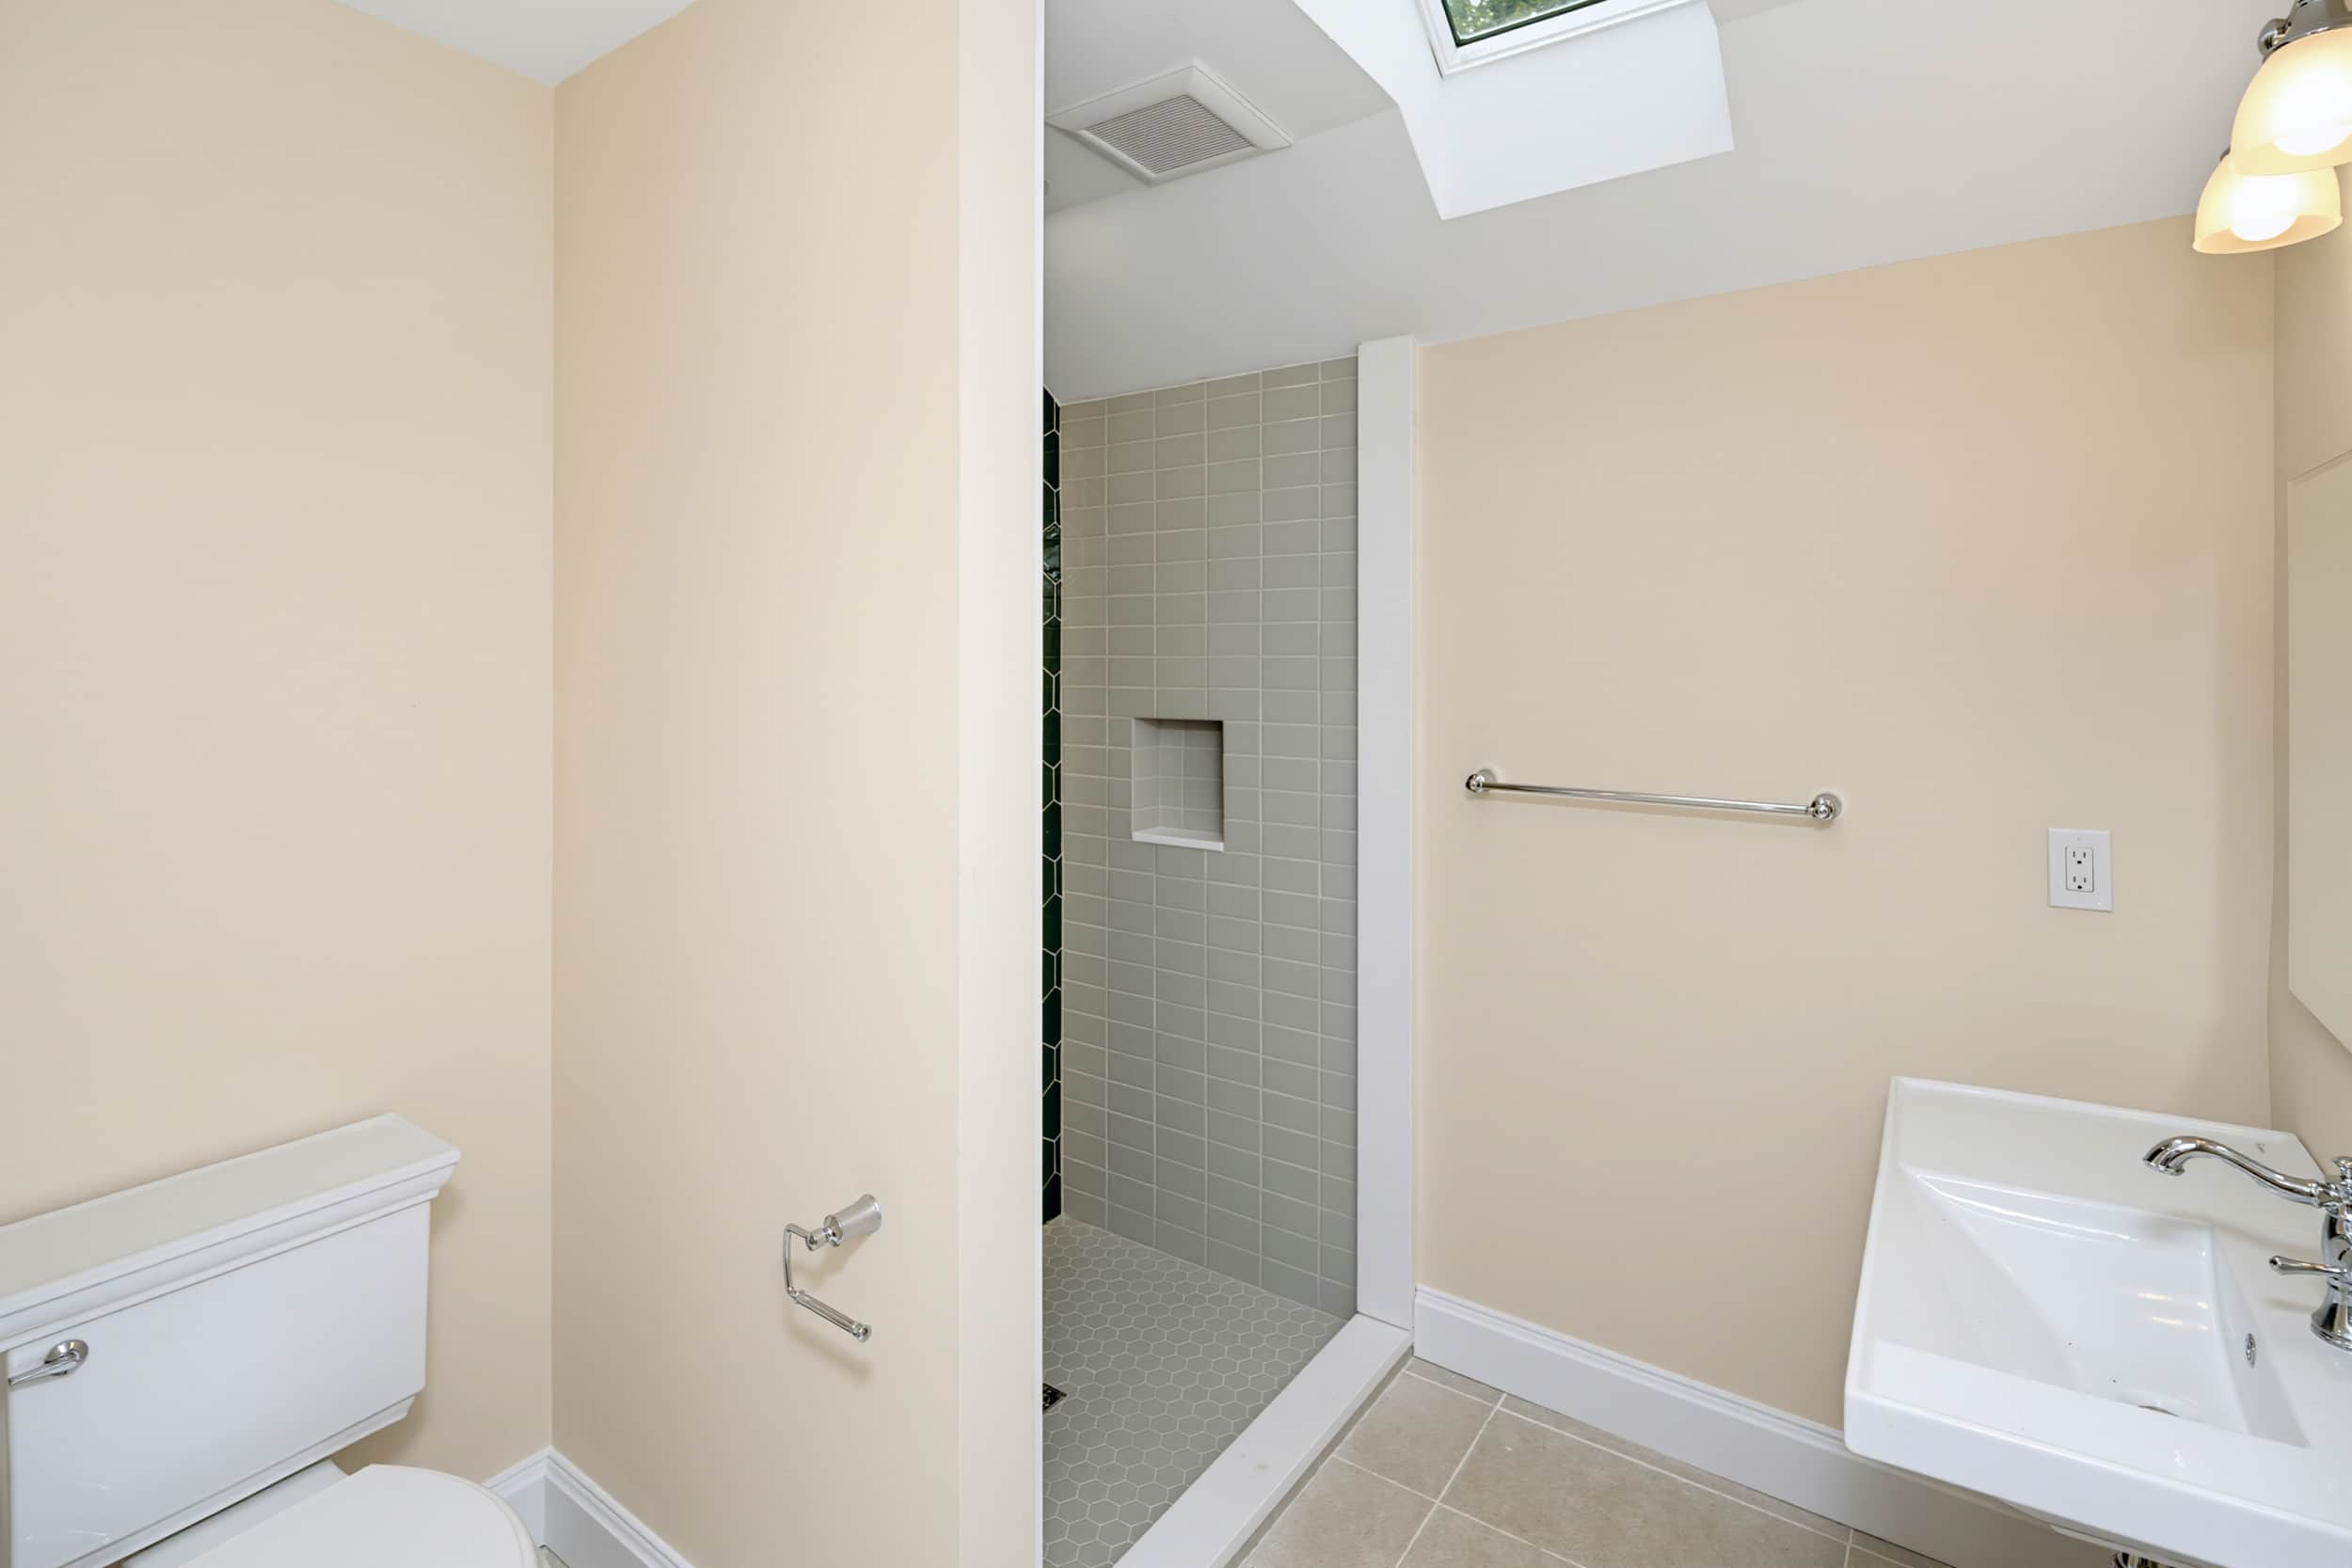
Bathroom with walk-in shower
Interior
Guest suite kitchenette
Guest Suite
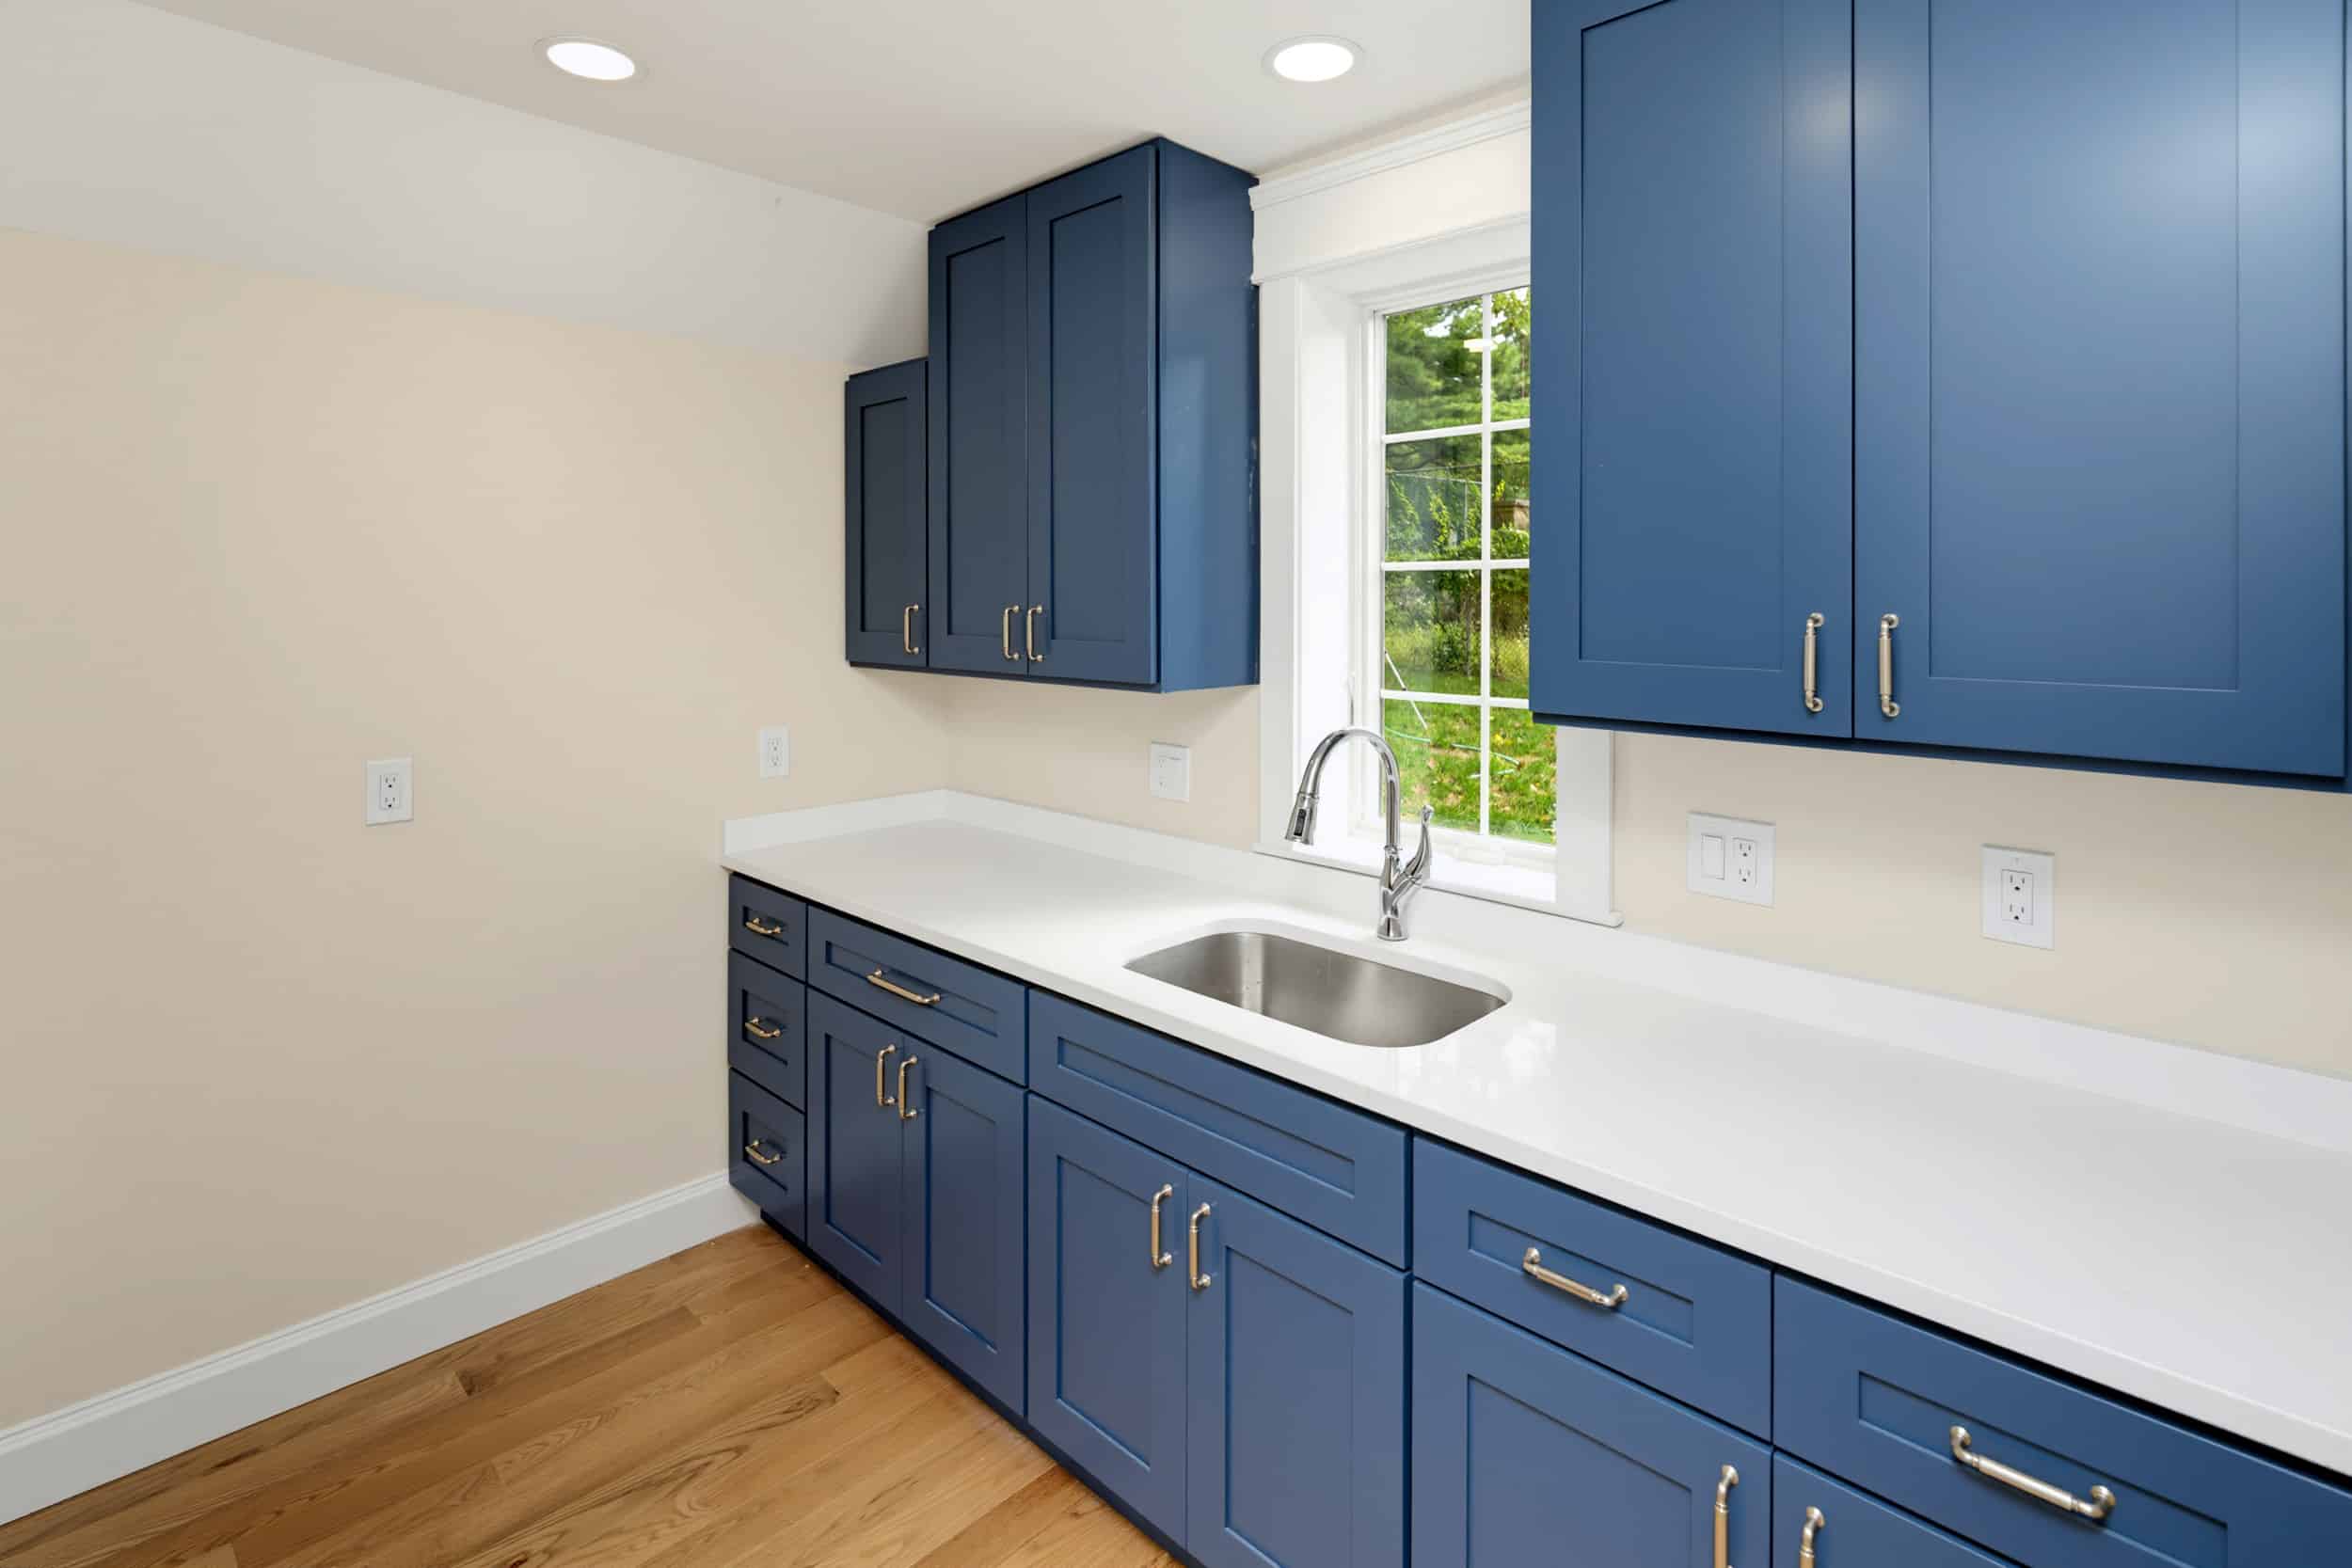
Guest suite kitchenette counter
Guest Suite
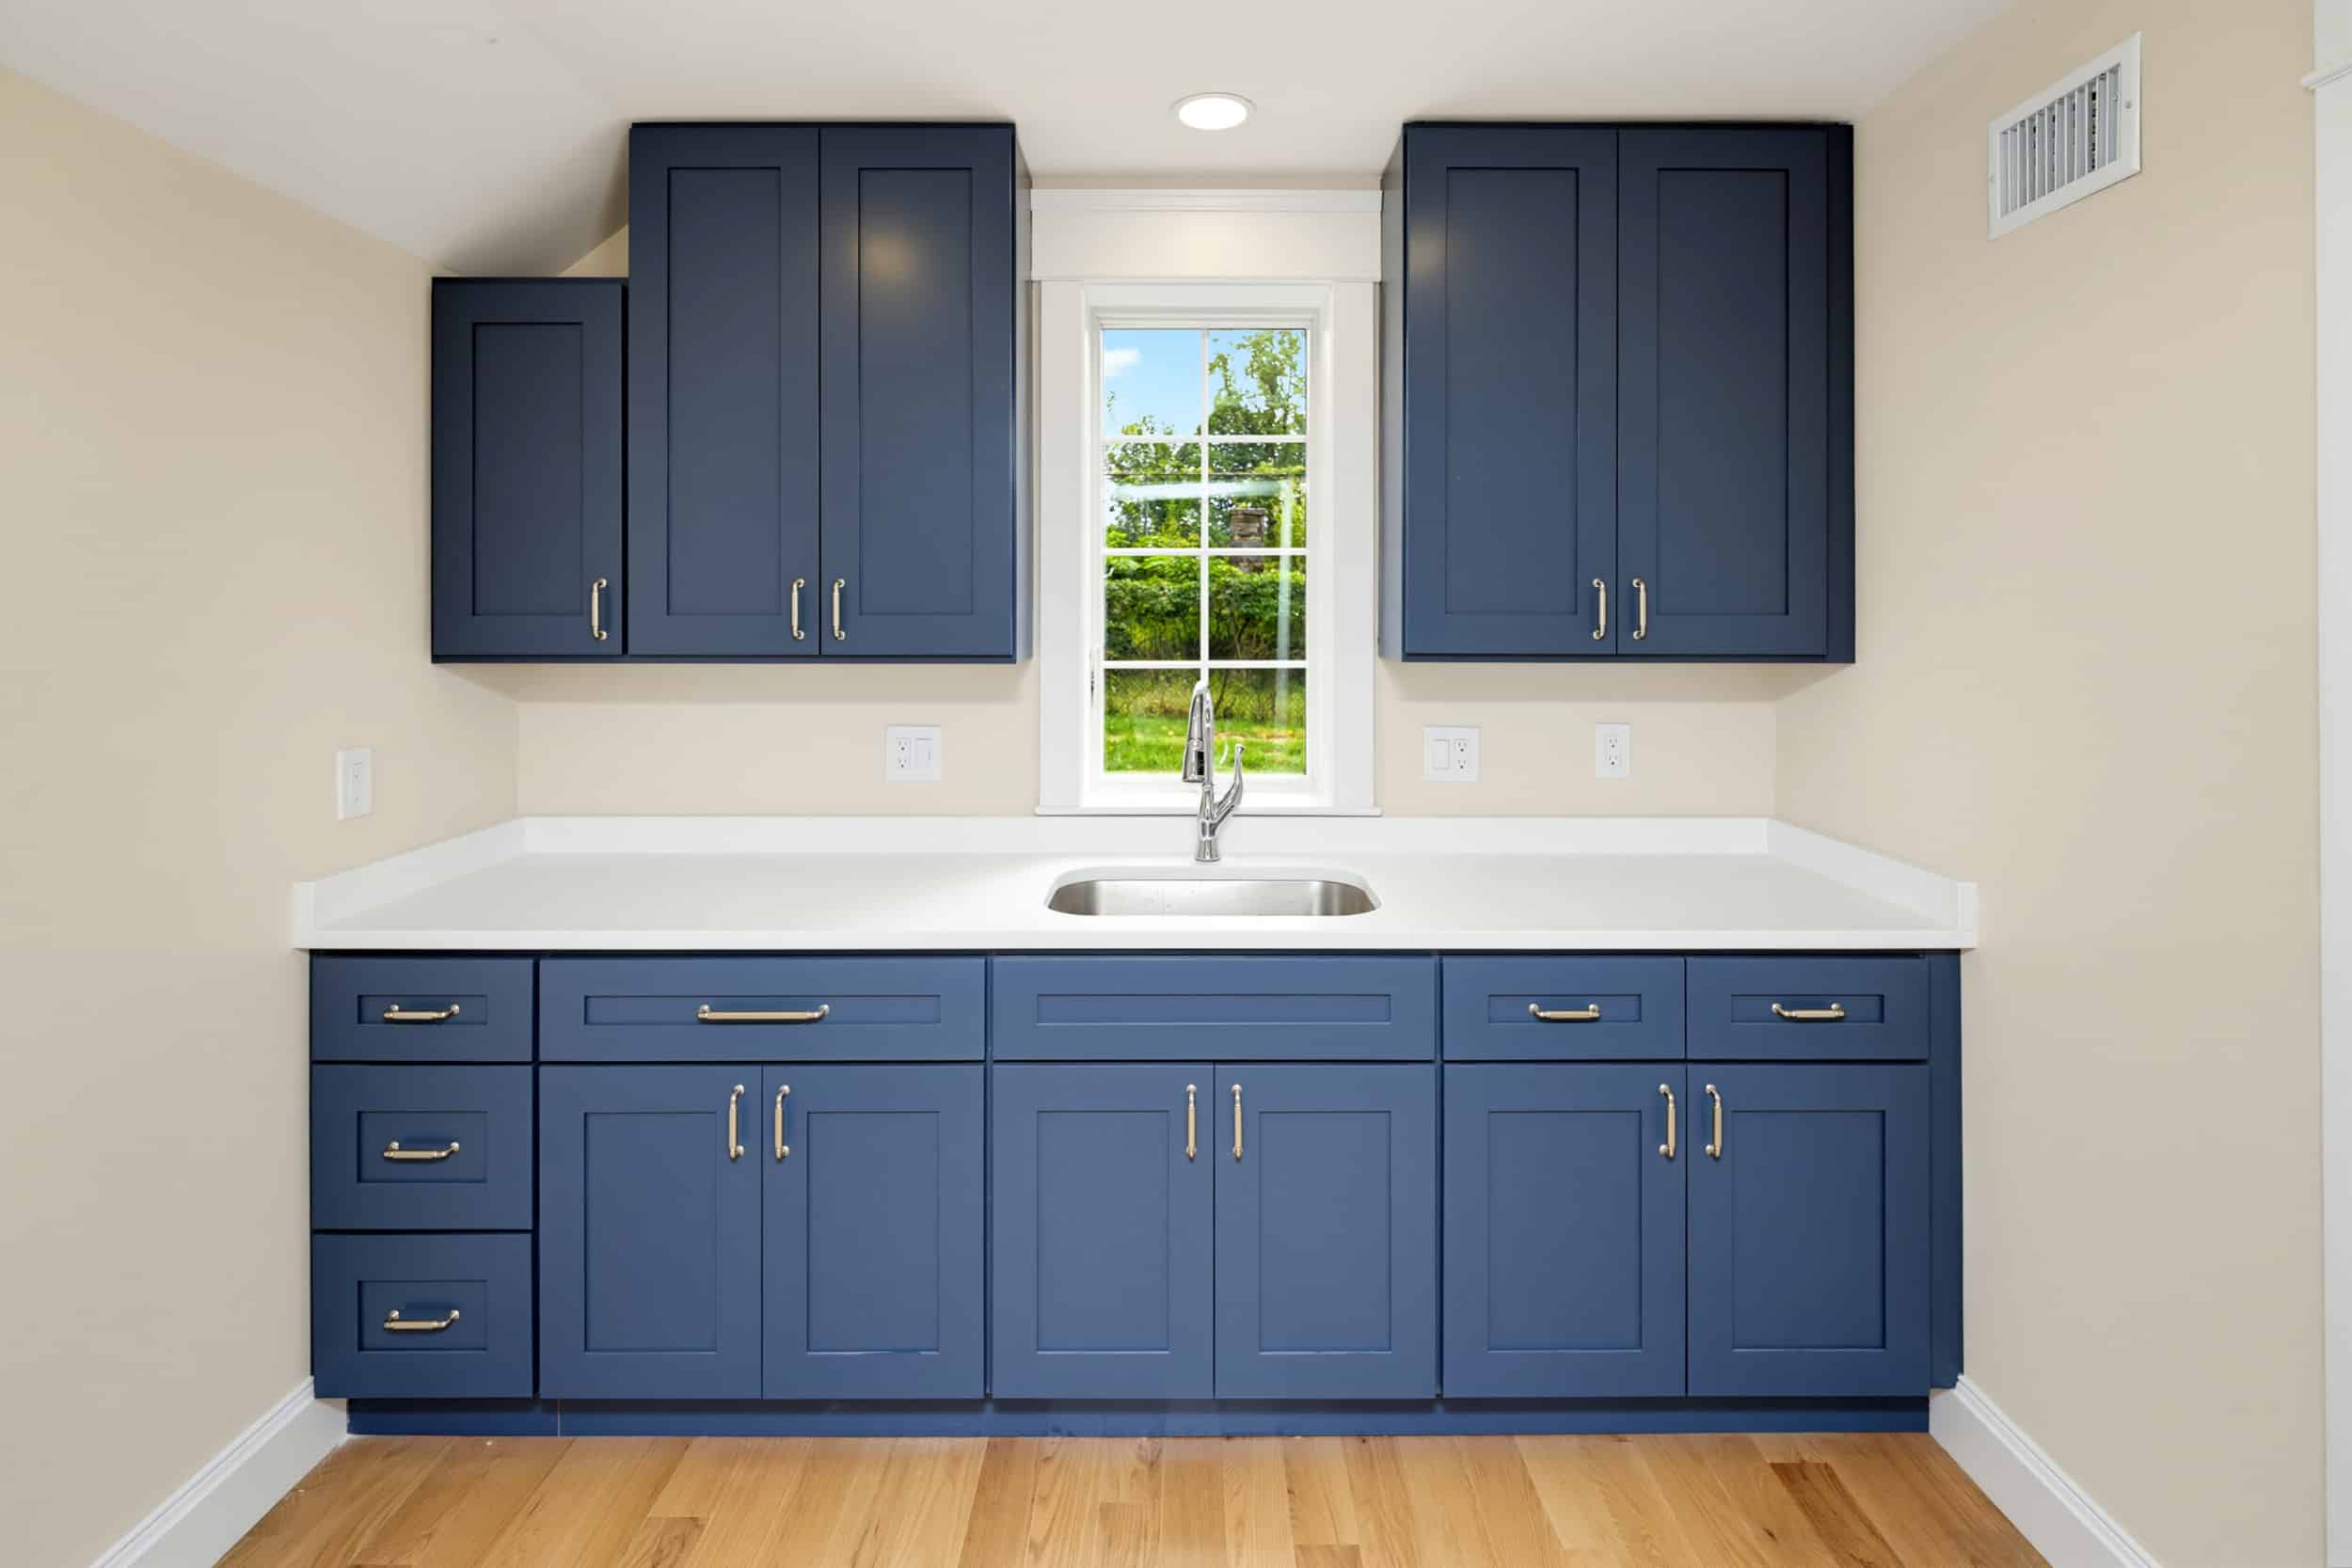
Guest suite kitchenette, front view
Guest Suite

Guest suite room with stone wall
Guest Suite
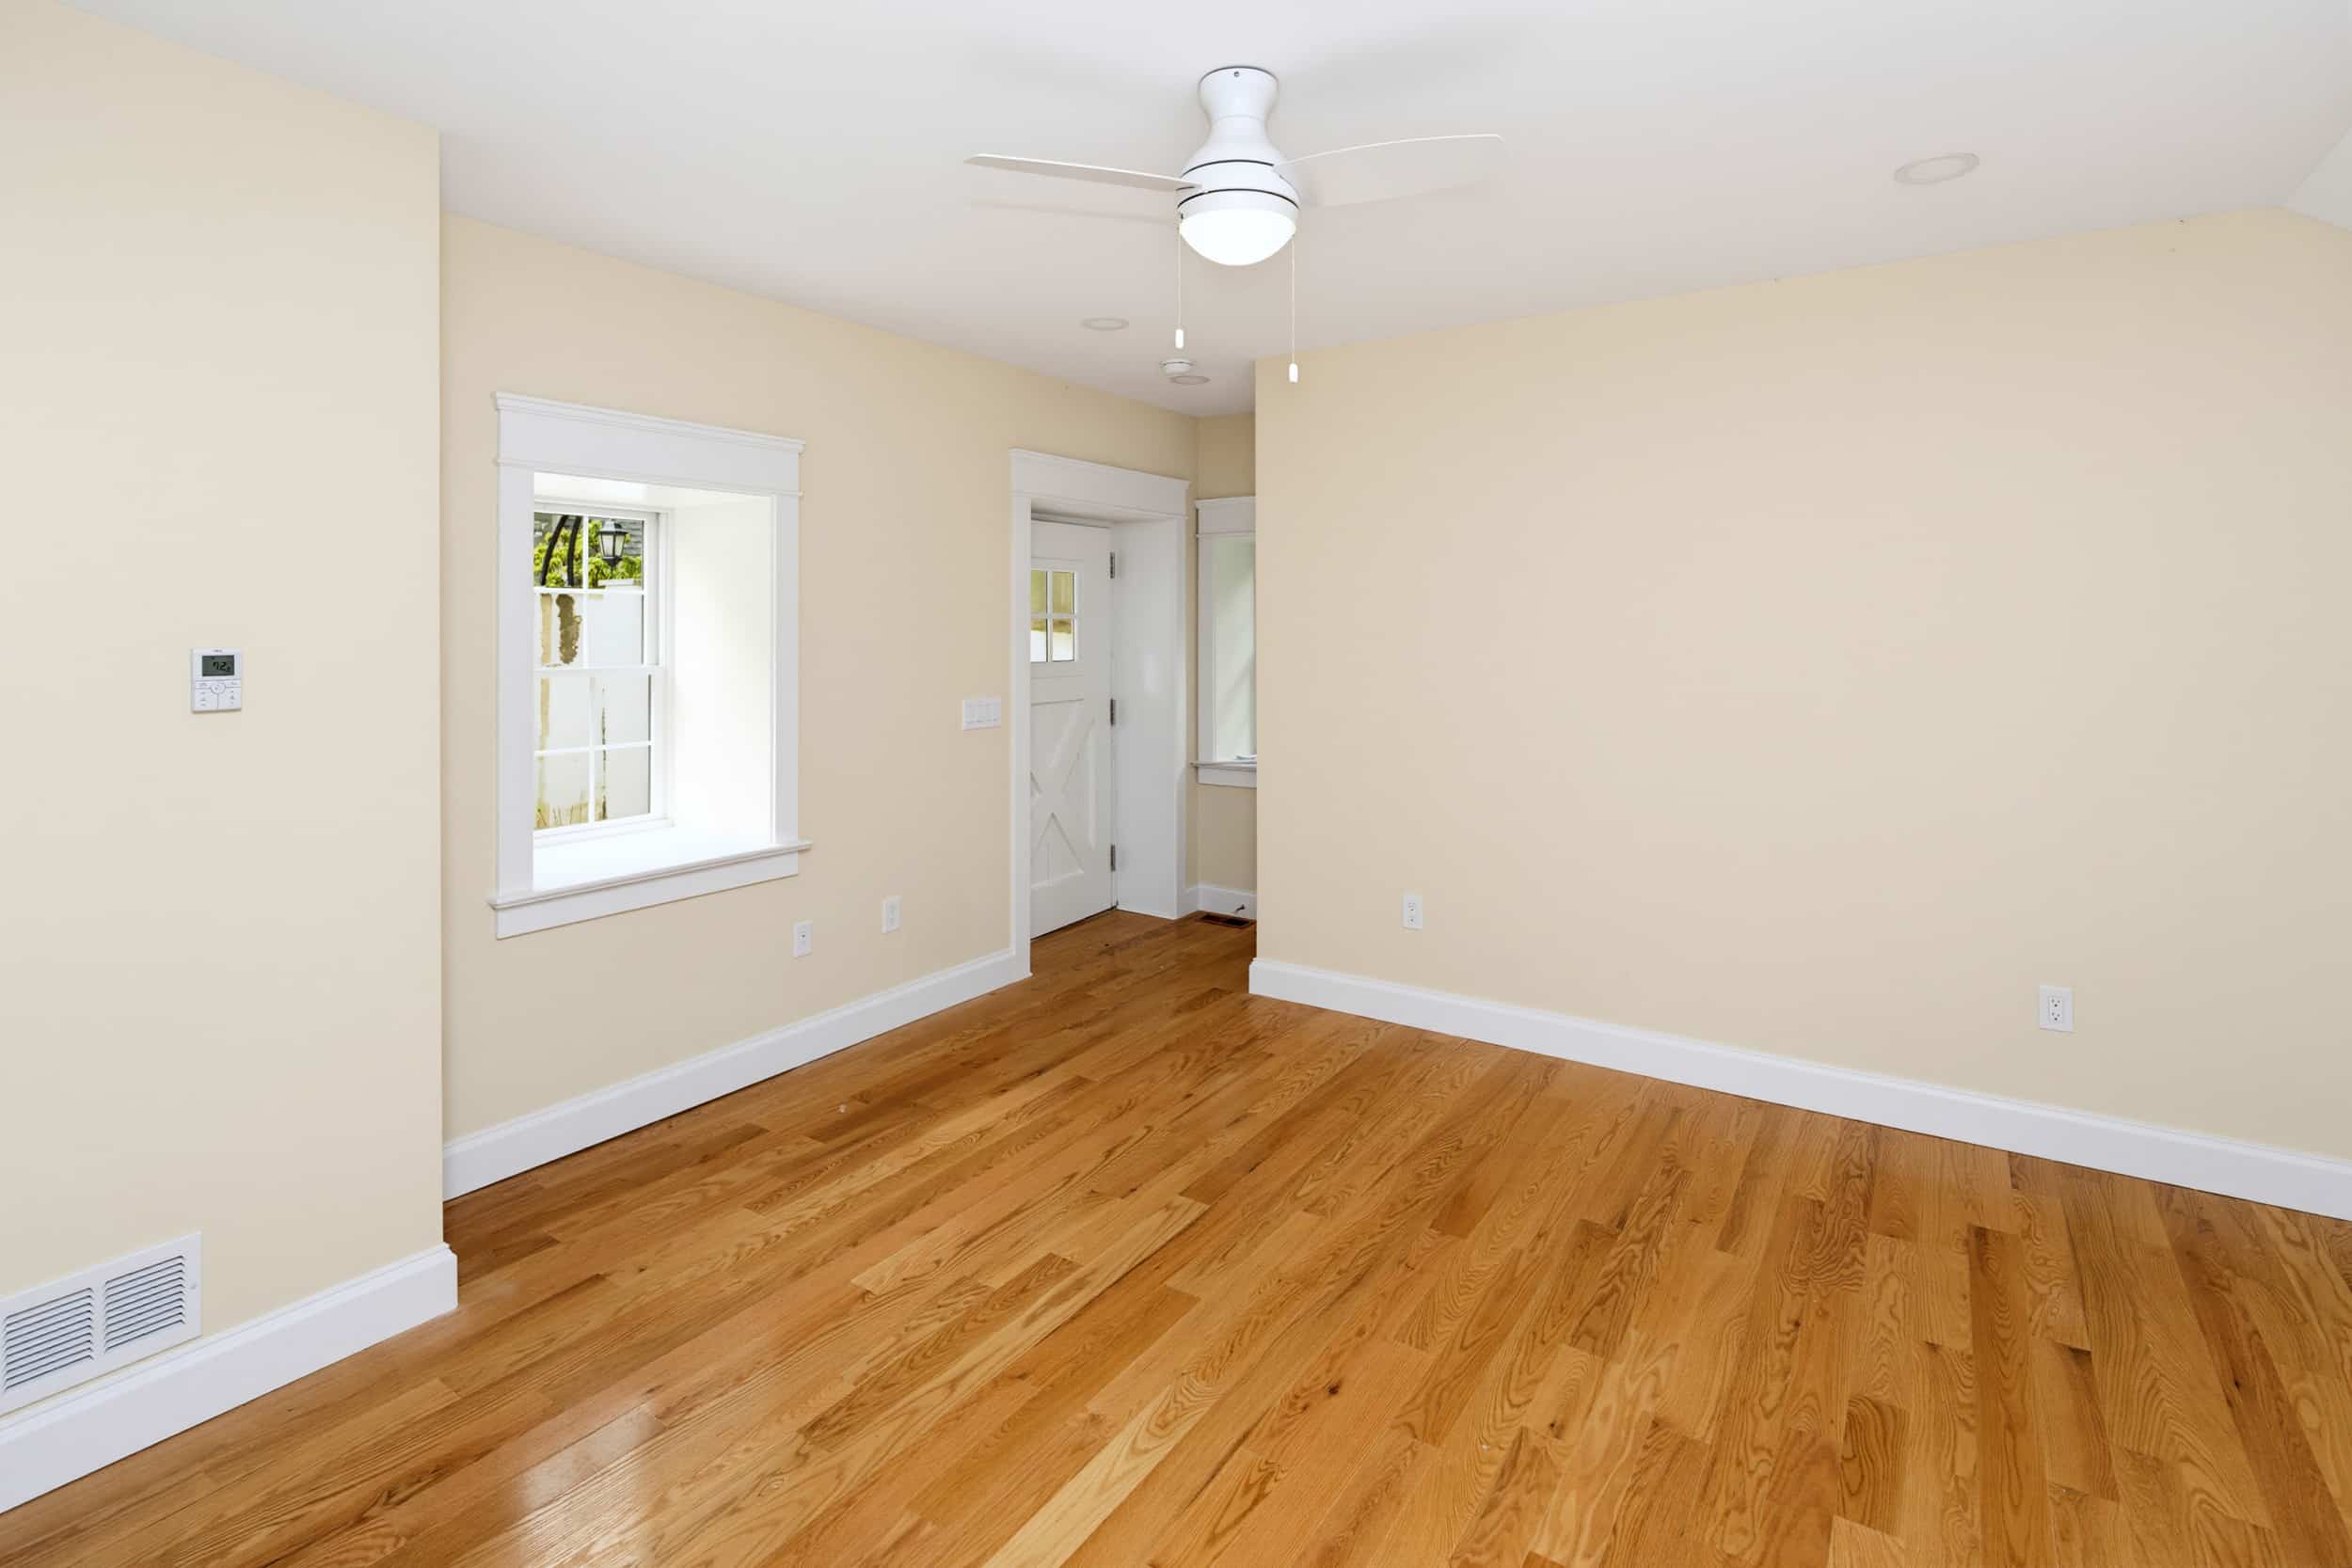
Guest suite main room
Guest Suite
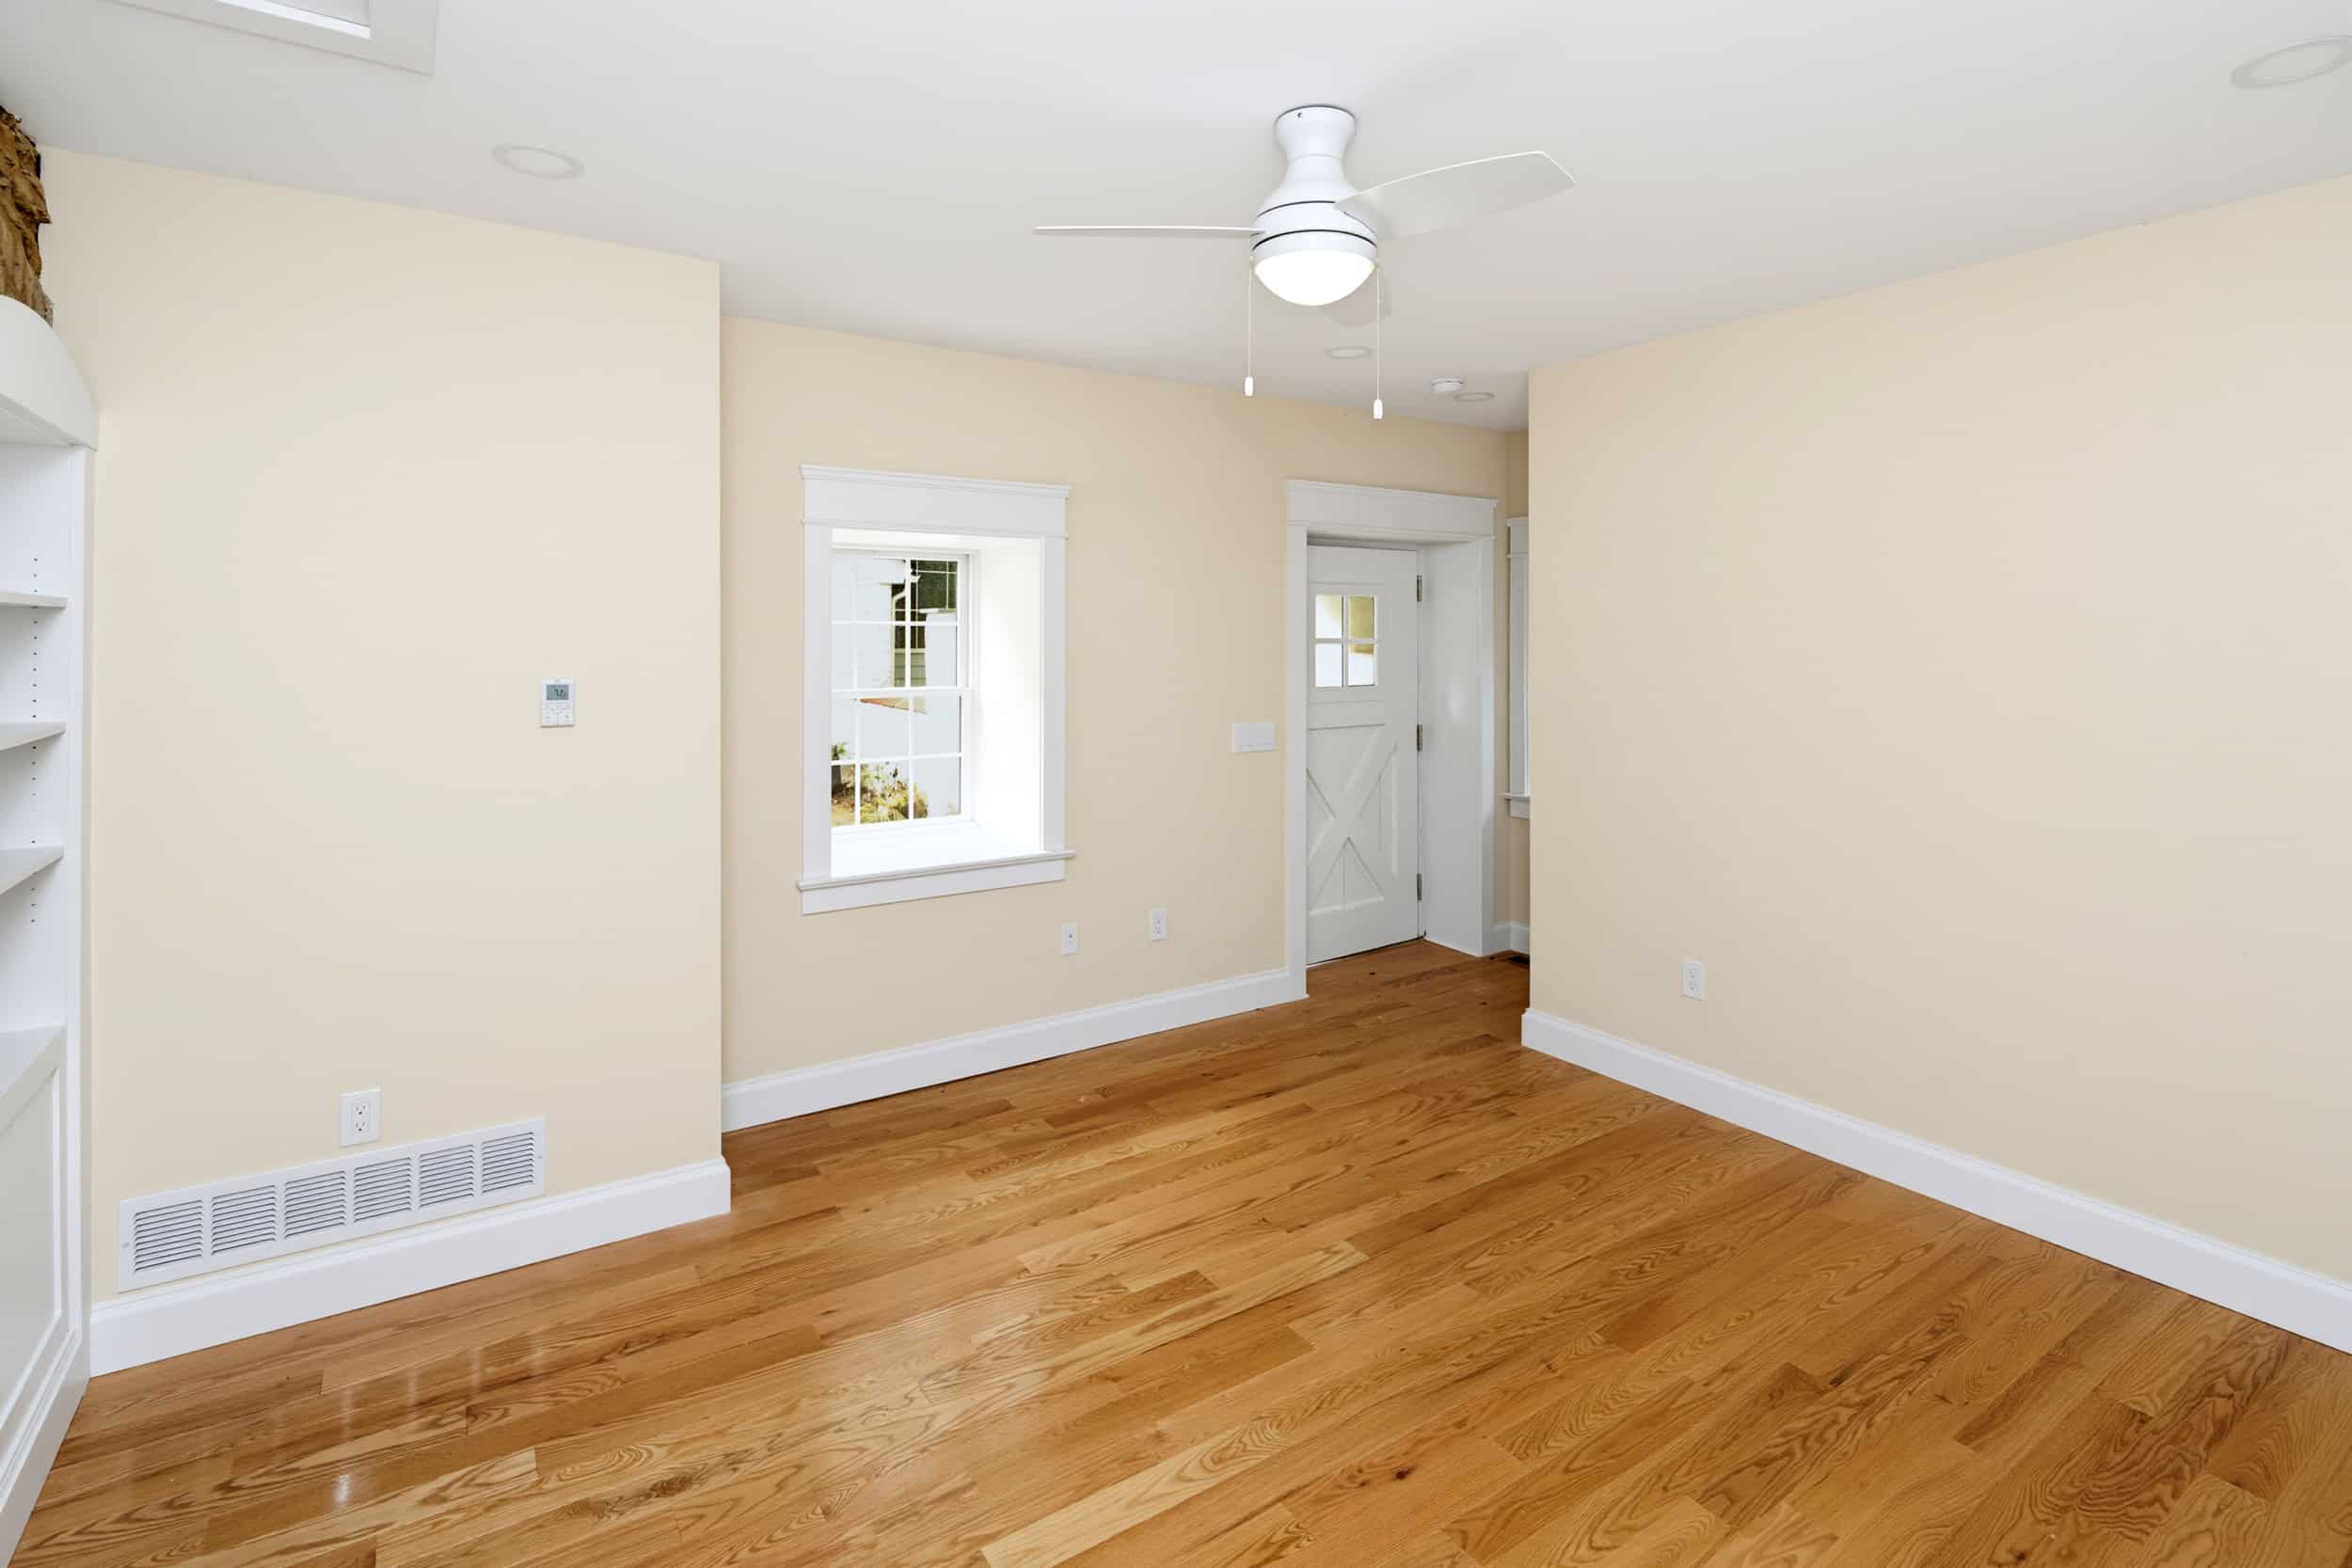
Guest suite main room toward the entry
Guest Suite

Upper stair landing
Details

Primary bedroom toward the closets
Interior
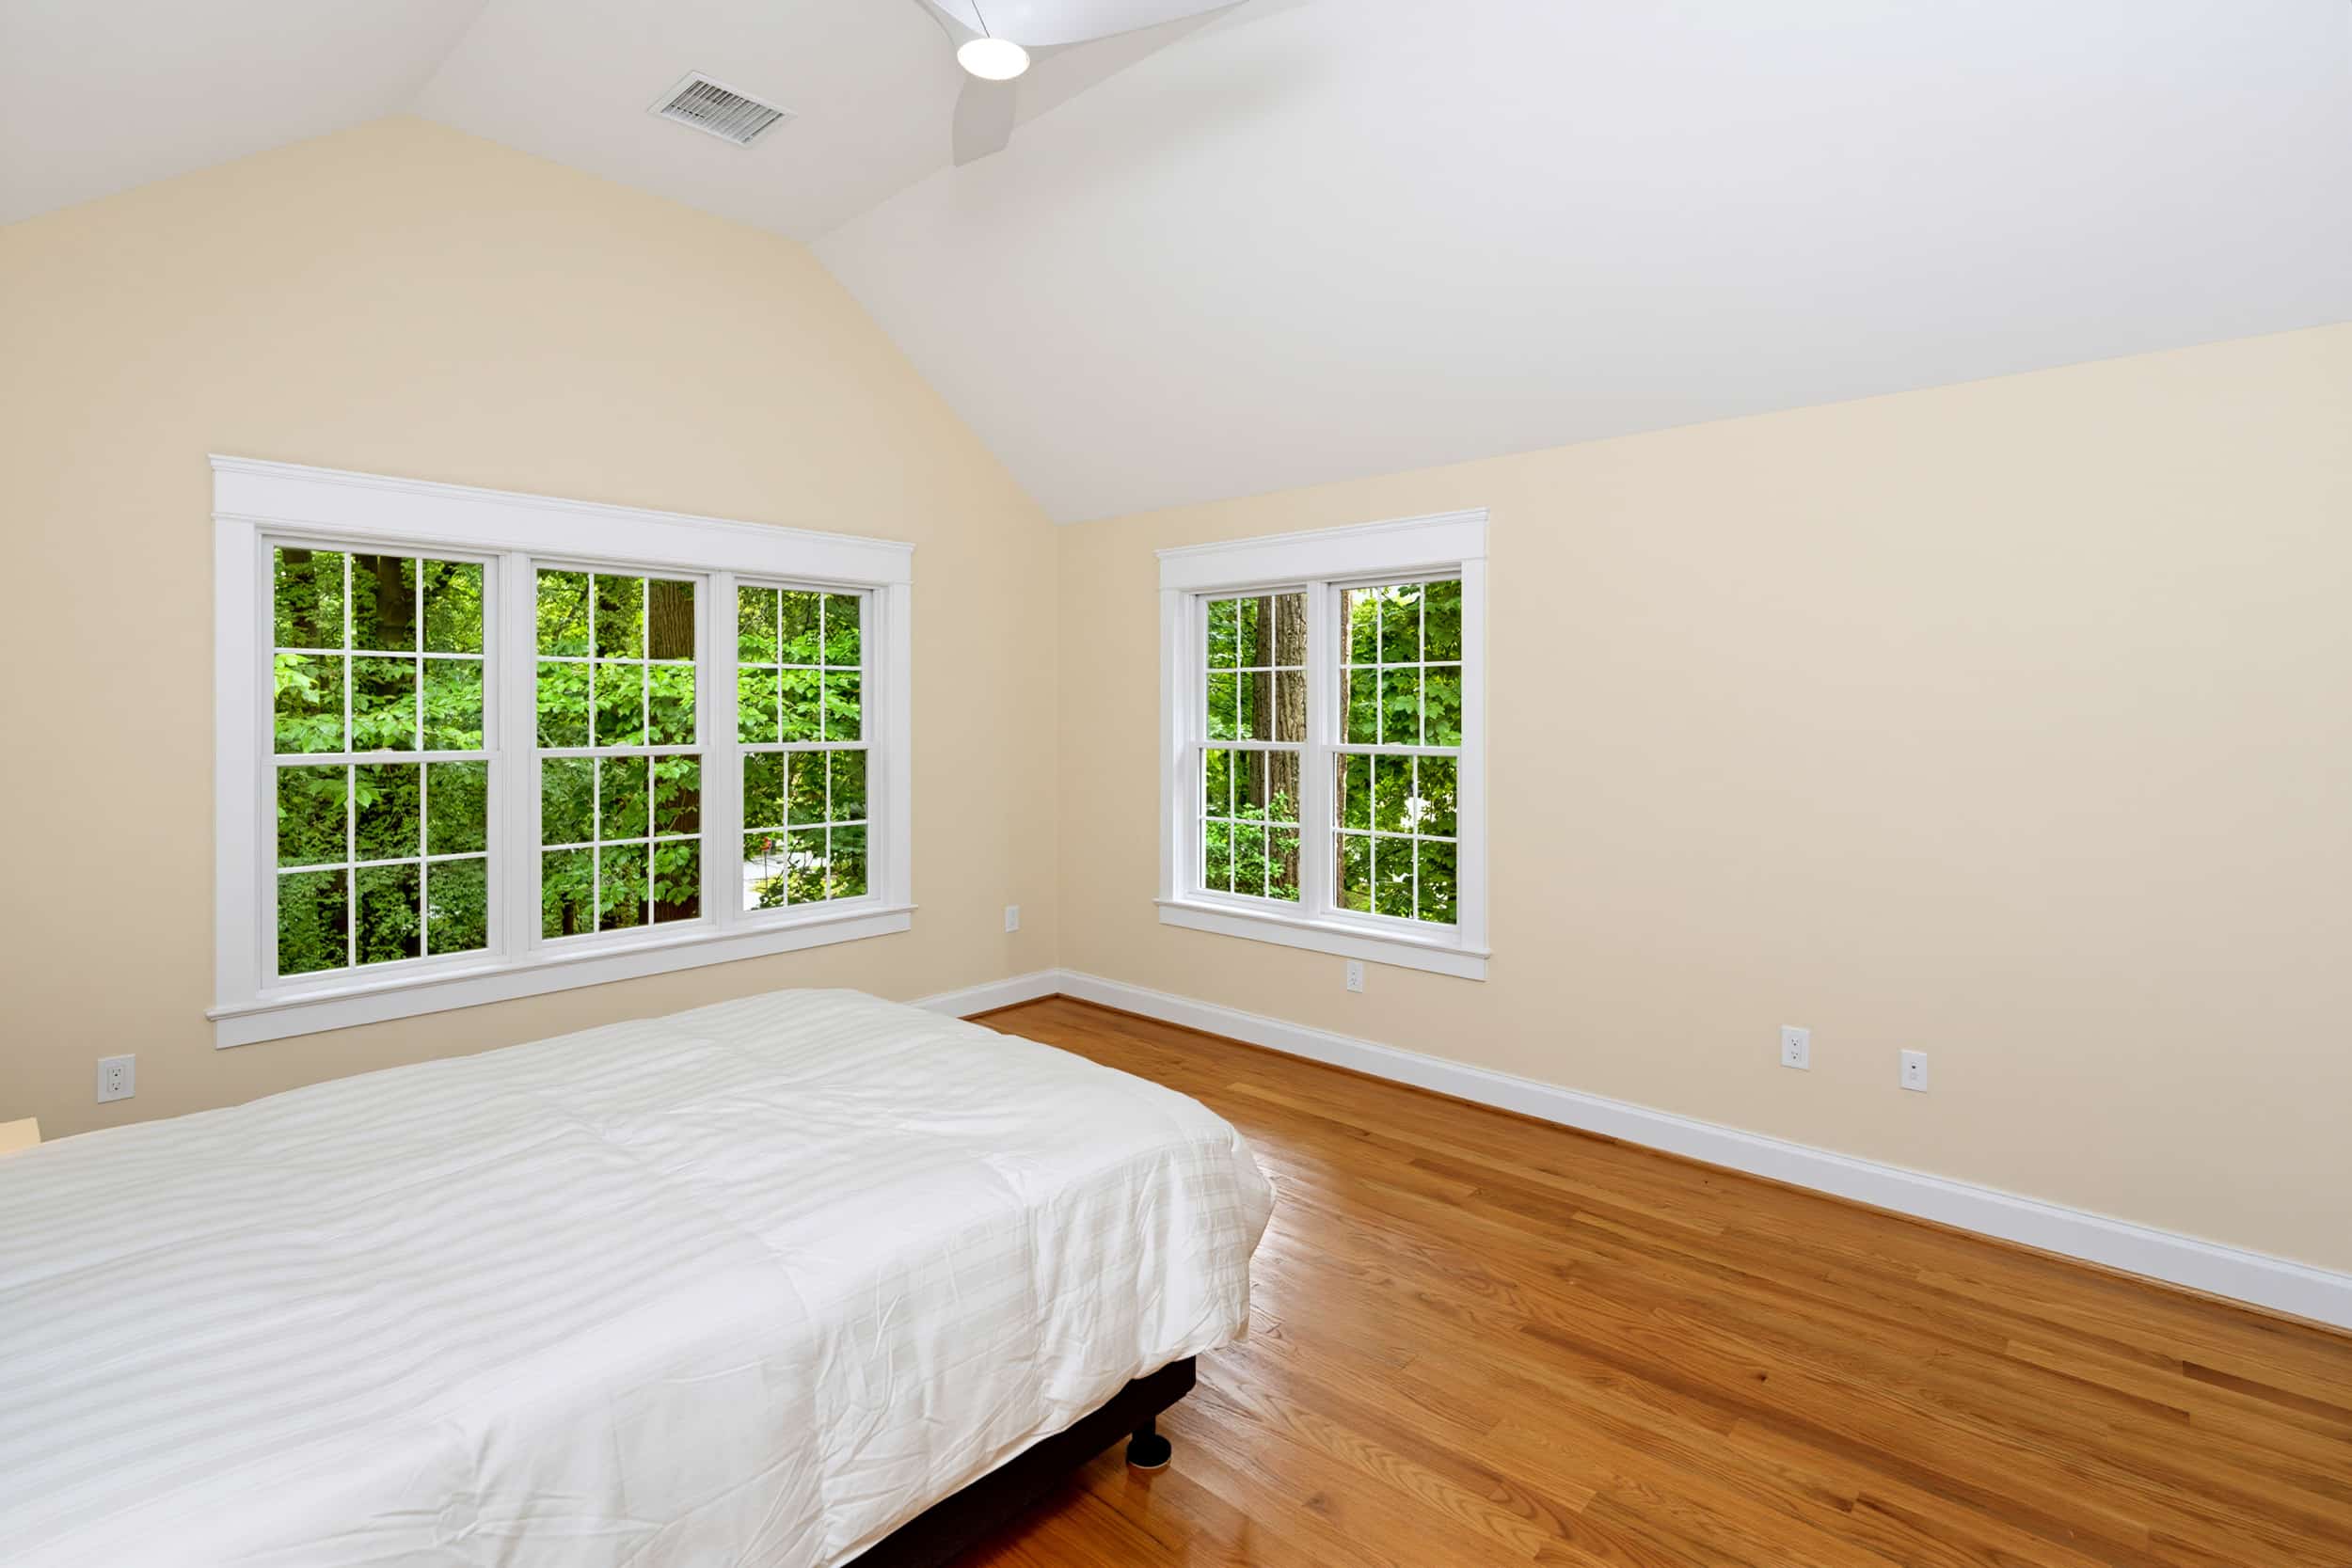
Primary bedroom windows
Interior

Primary bedroom with cathedral ceiling
Interior

Primary bath shower
Interior
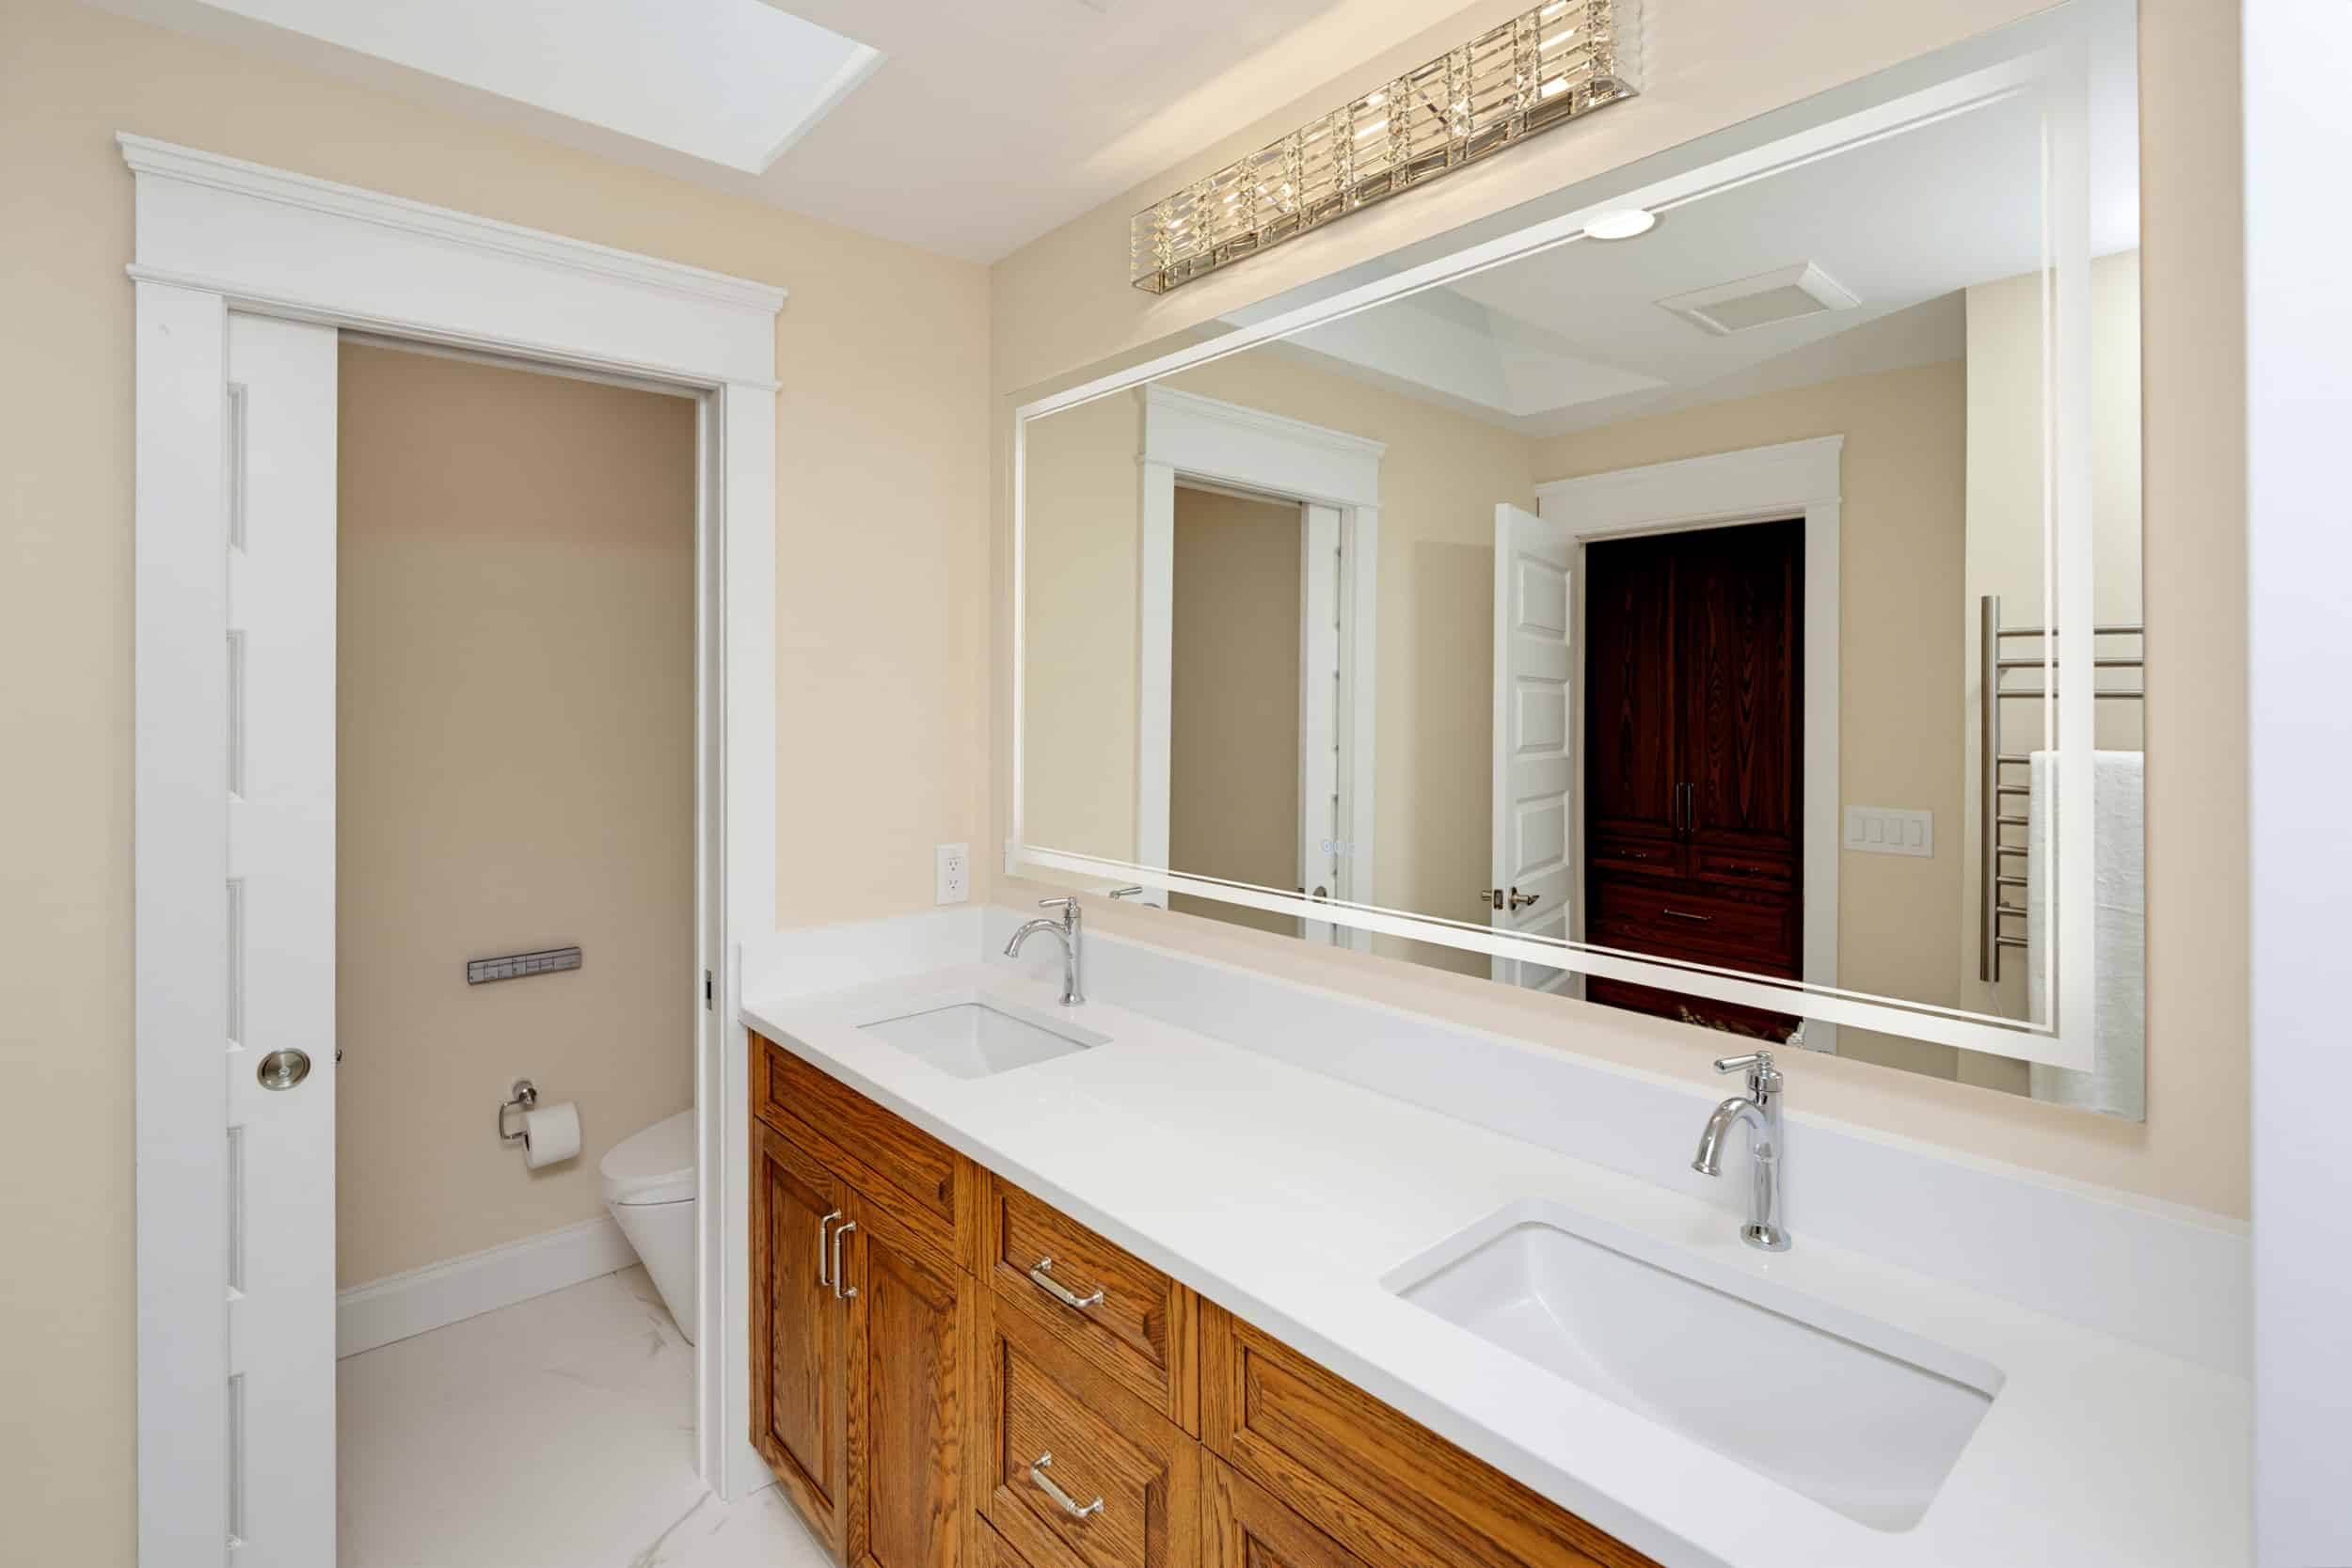
Primary bath double vanity
Interior
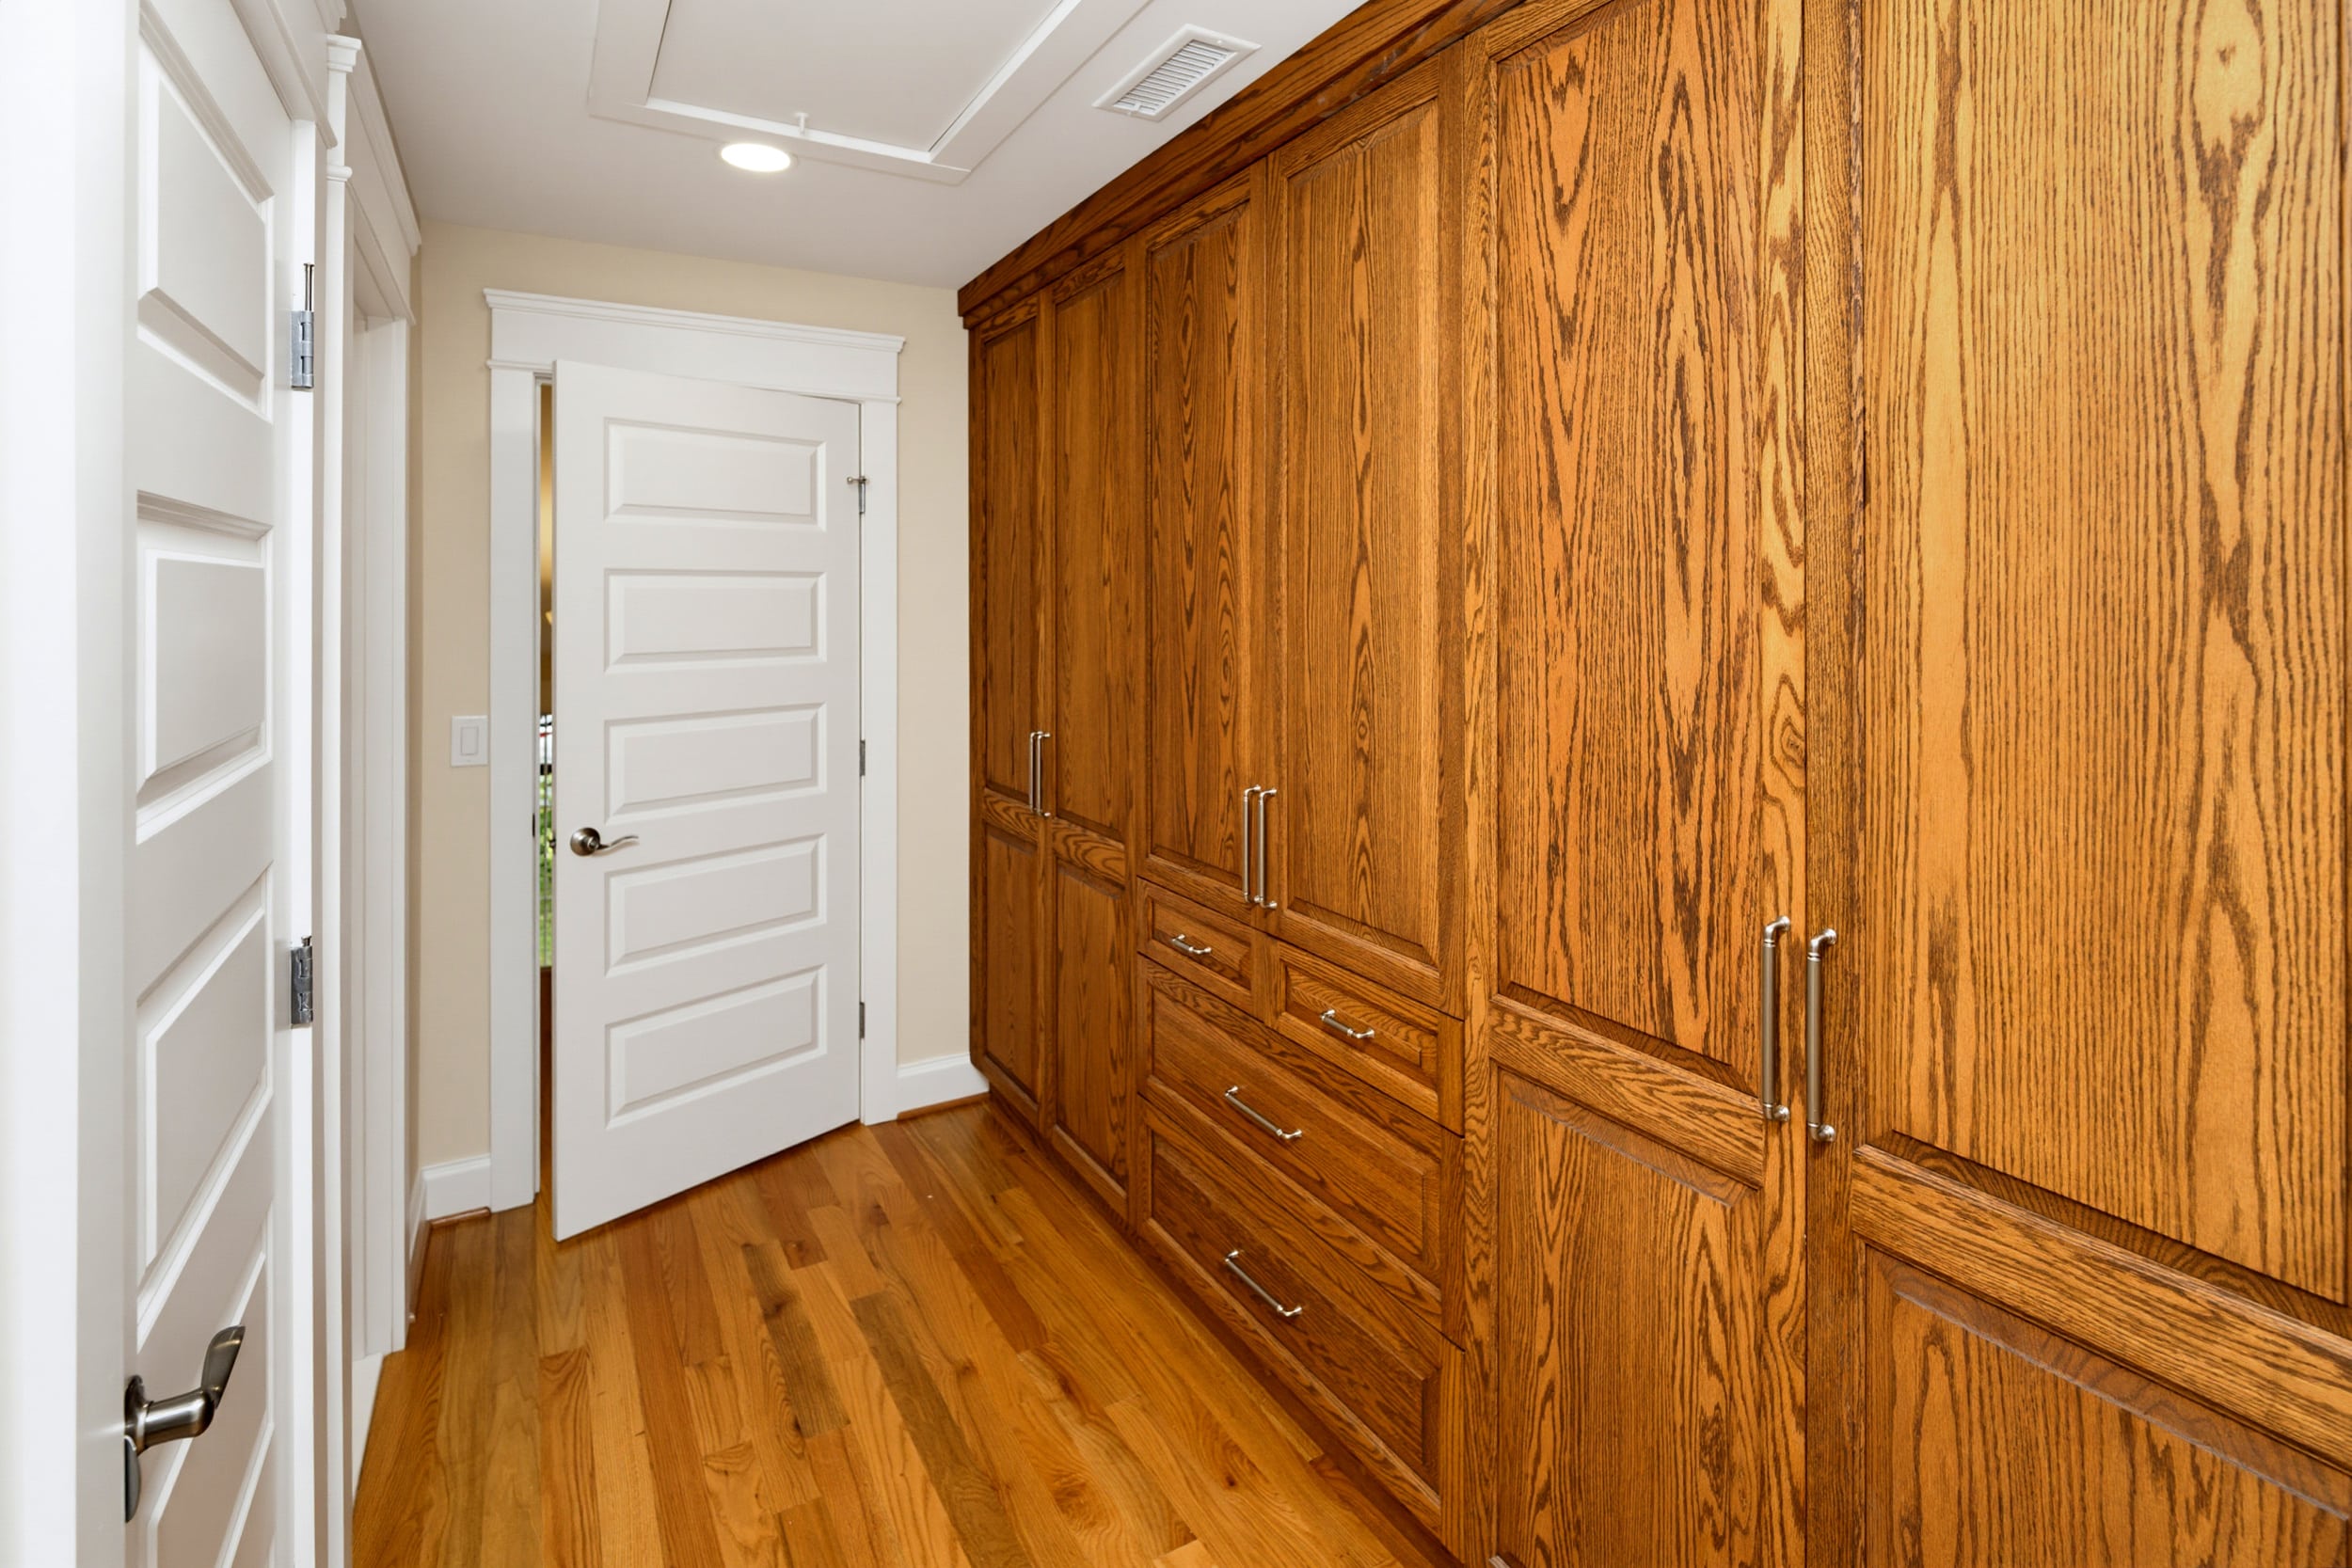
Custom hardwood storage cabinets
Details

Hardwood storage cabinets, front view
Details

Primary suite dressing hall
Interior

Bedroom entry
Interior

Bedroom with window
Interior
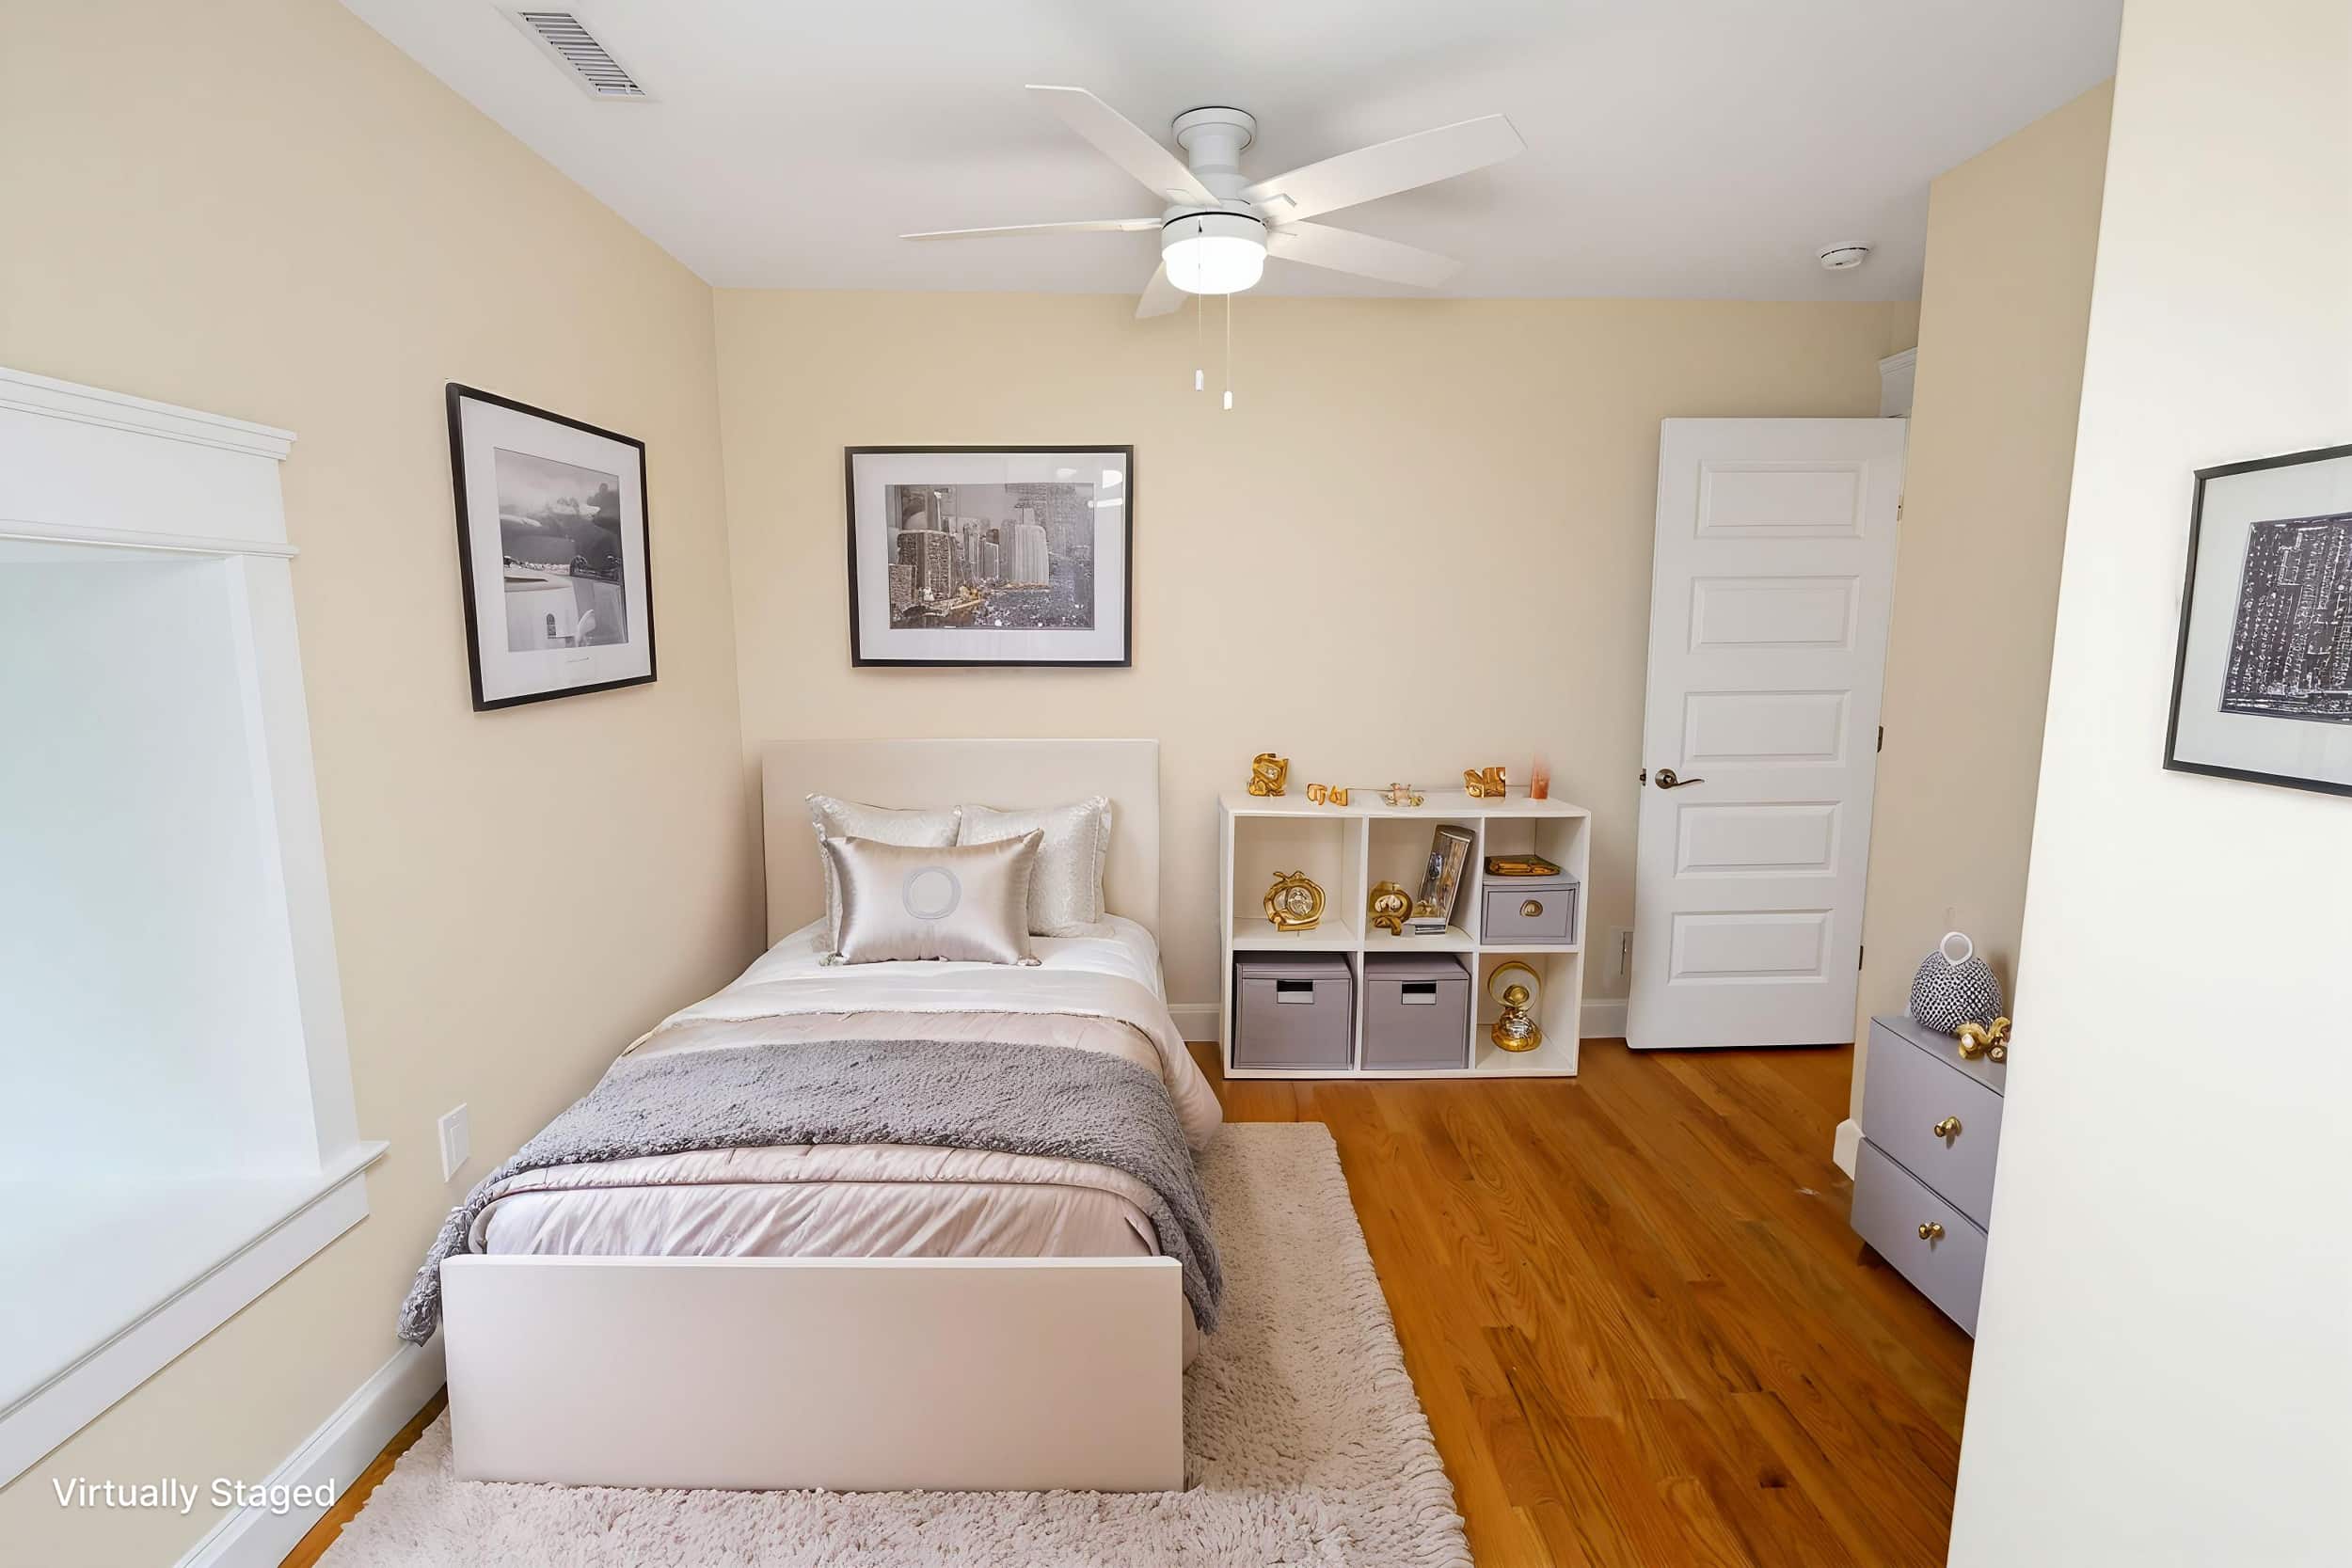
Bedroom staged as a child’s room
Interior
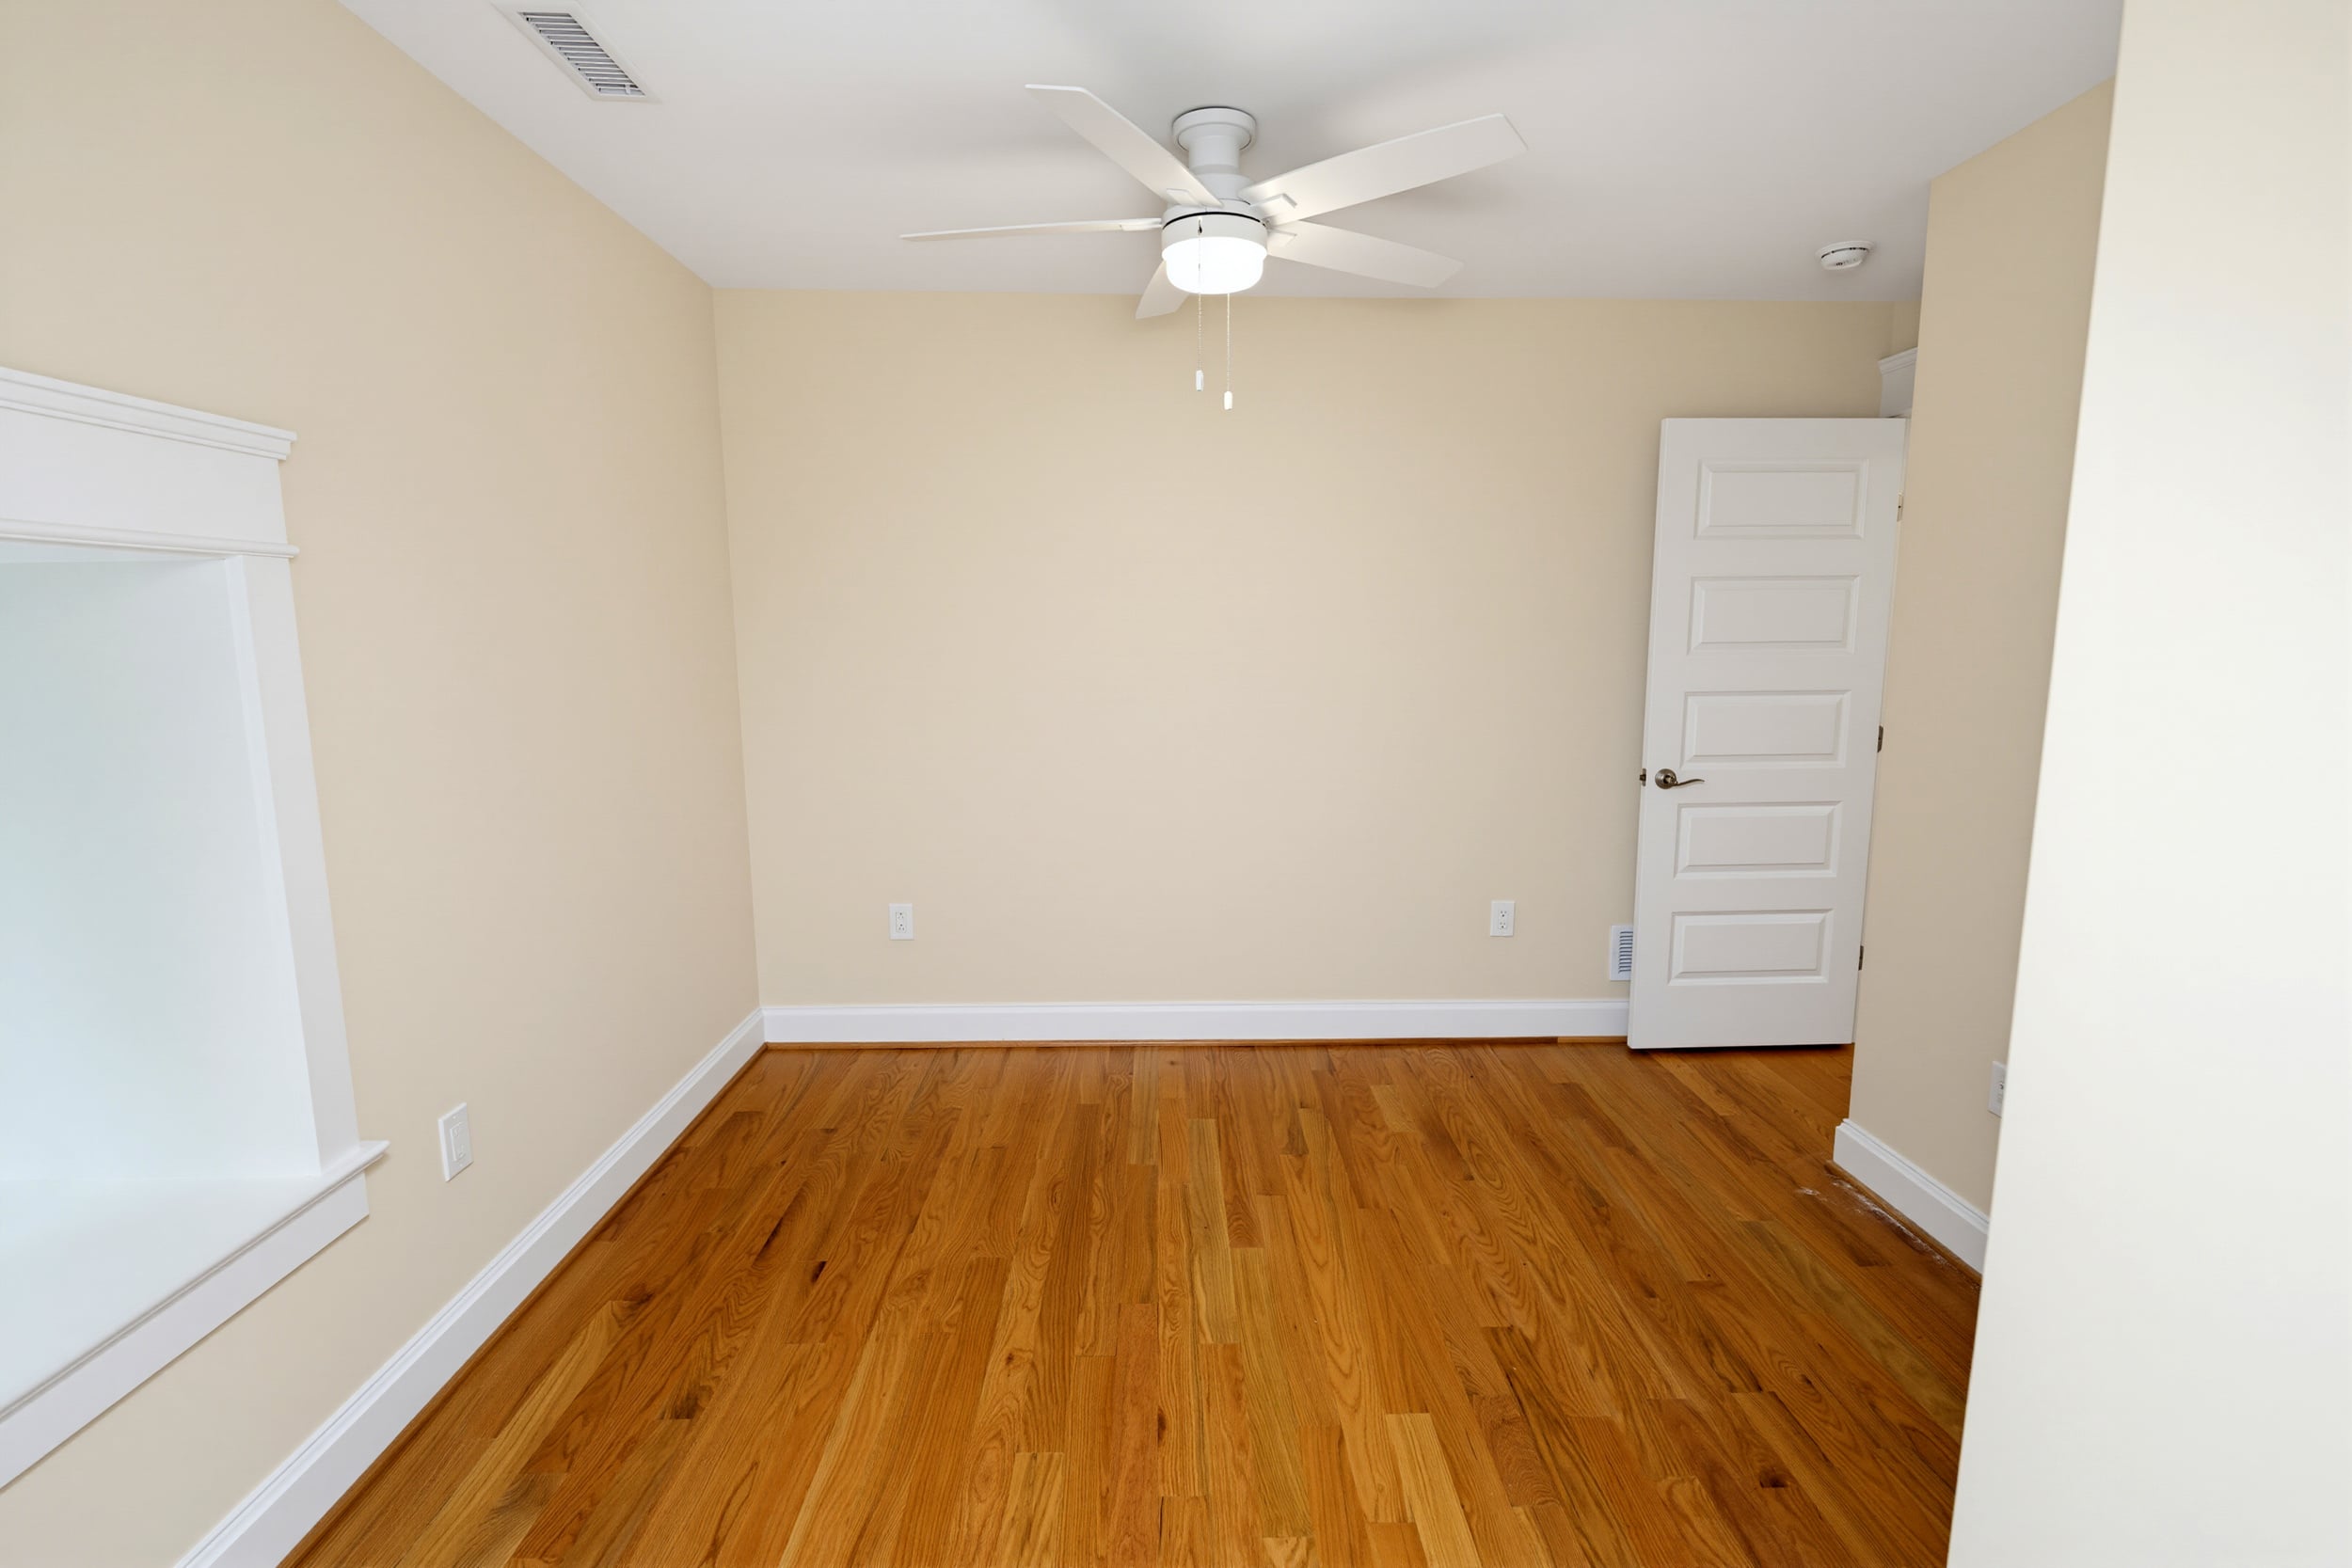
Bedroom with ceiling fan
Interior
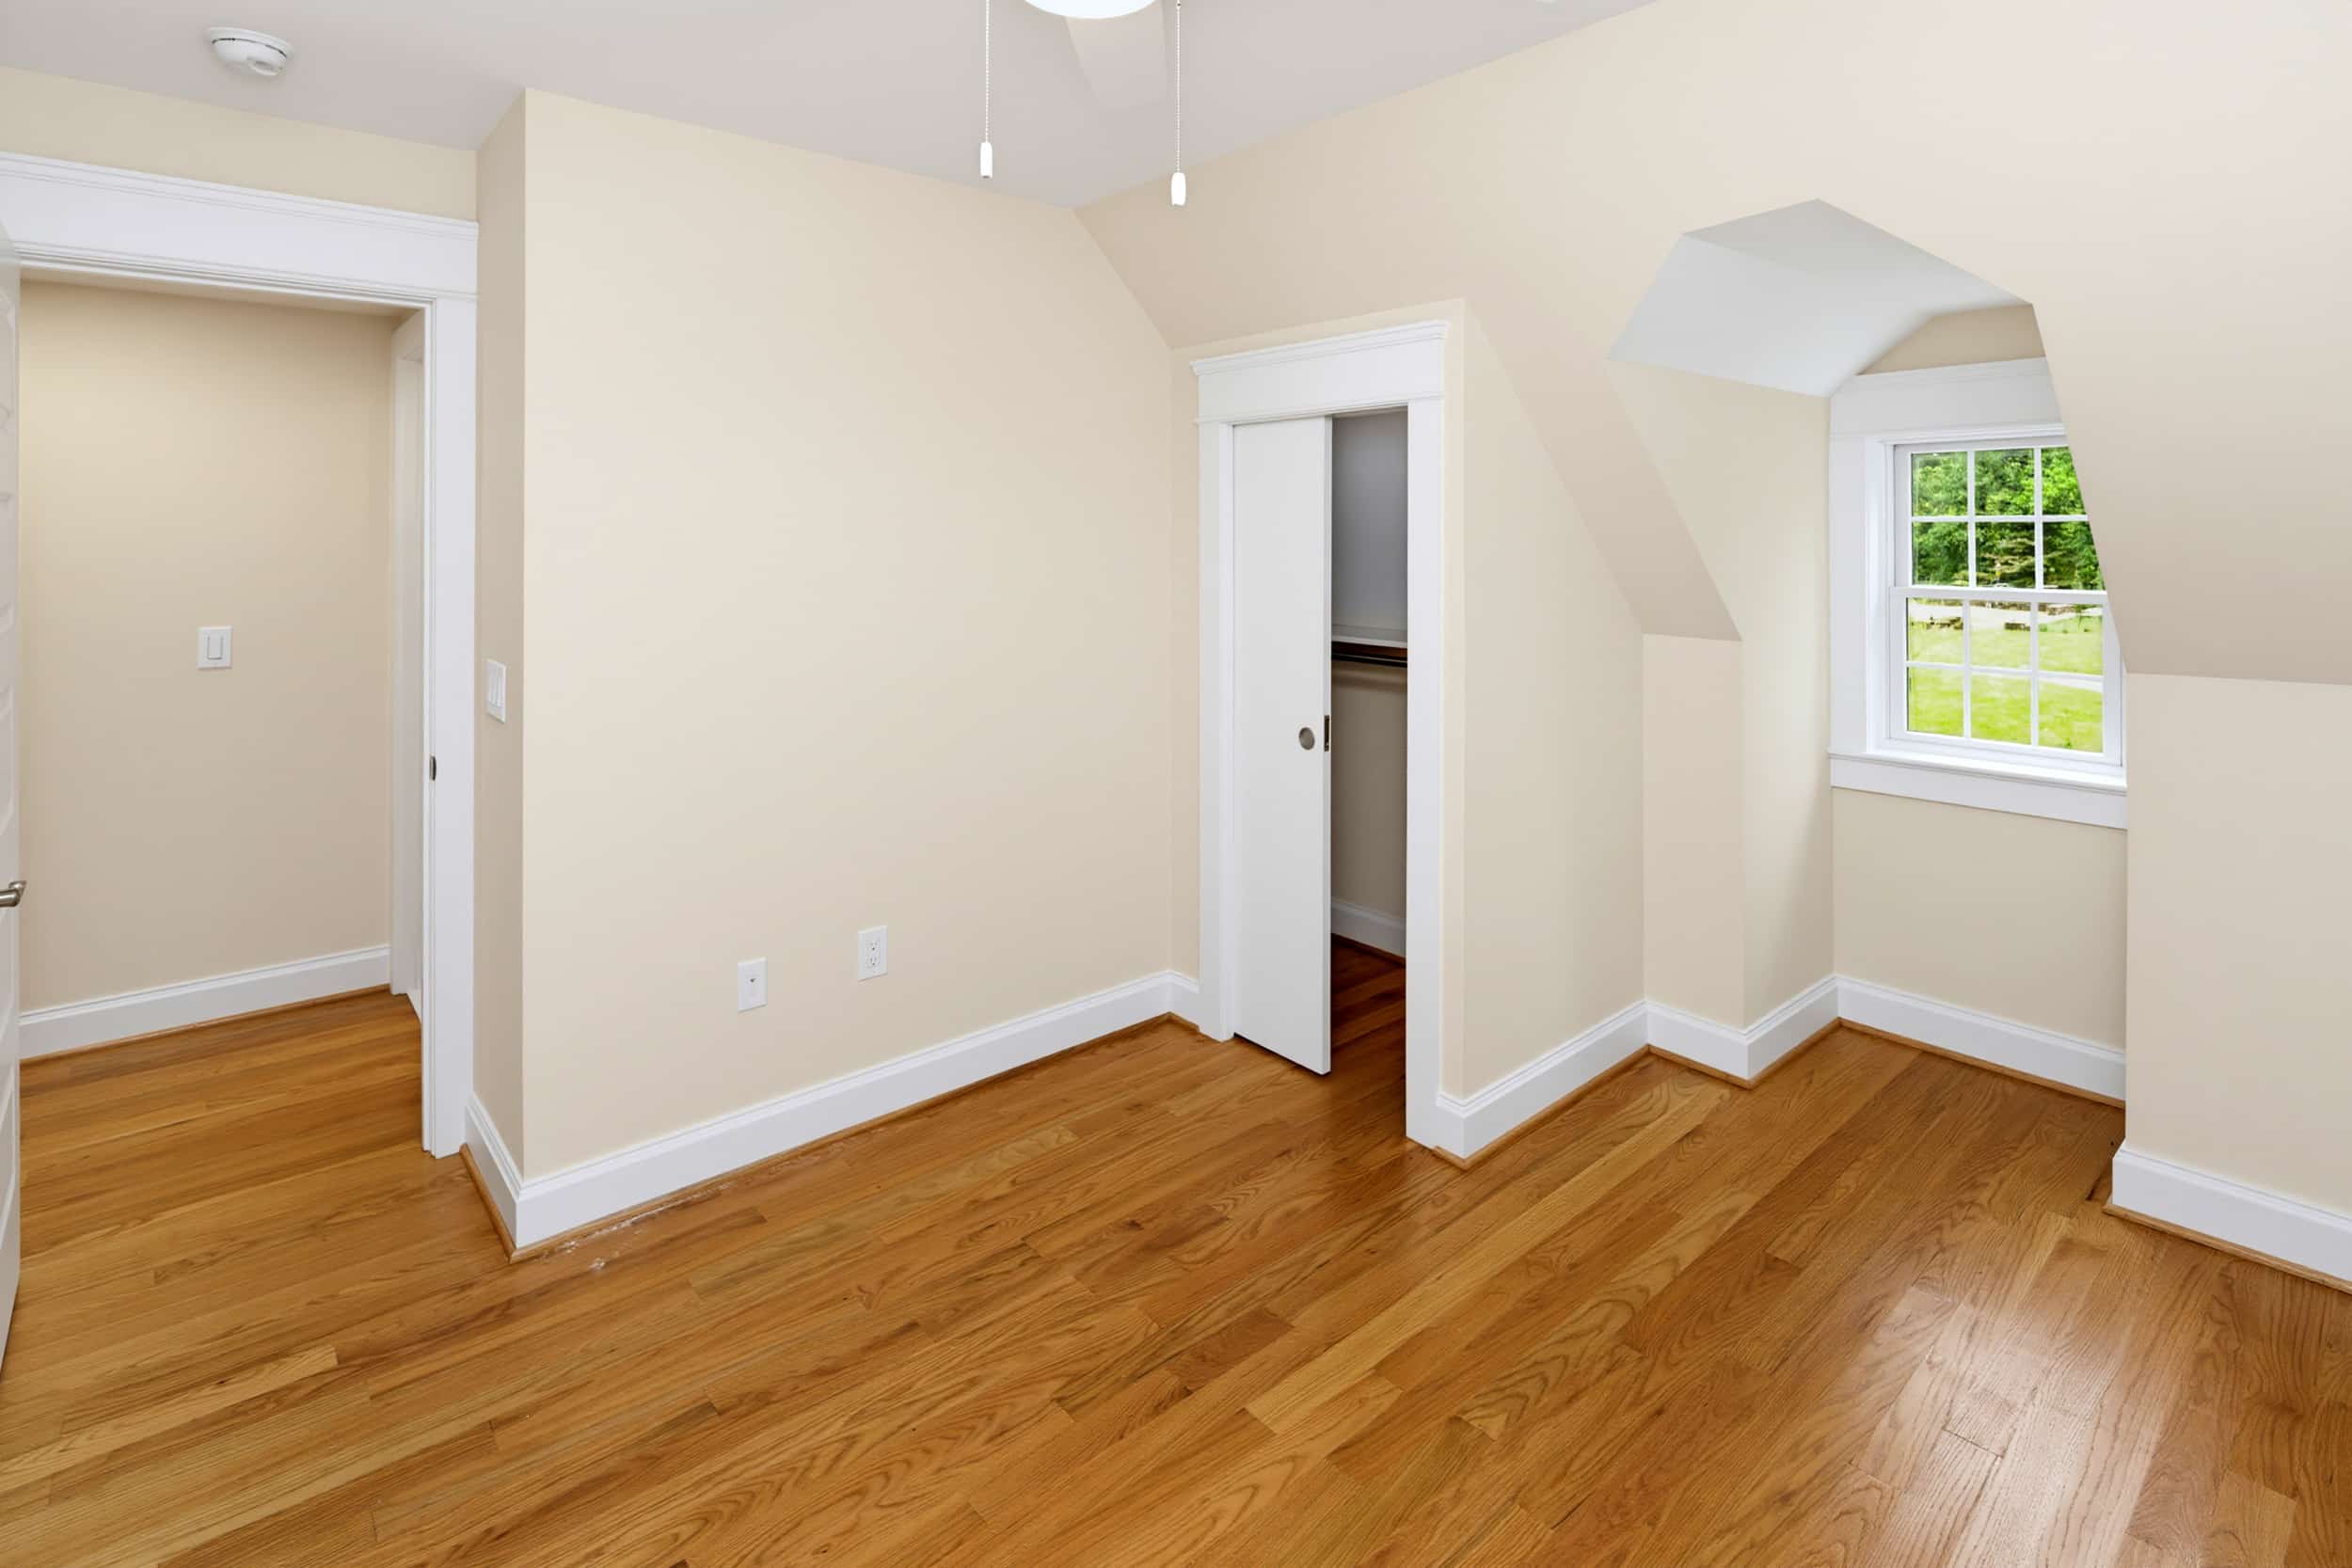
Bedroom with dormer window
Interior
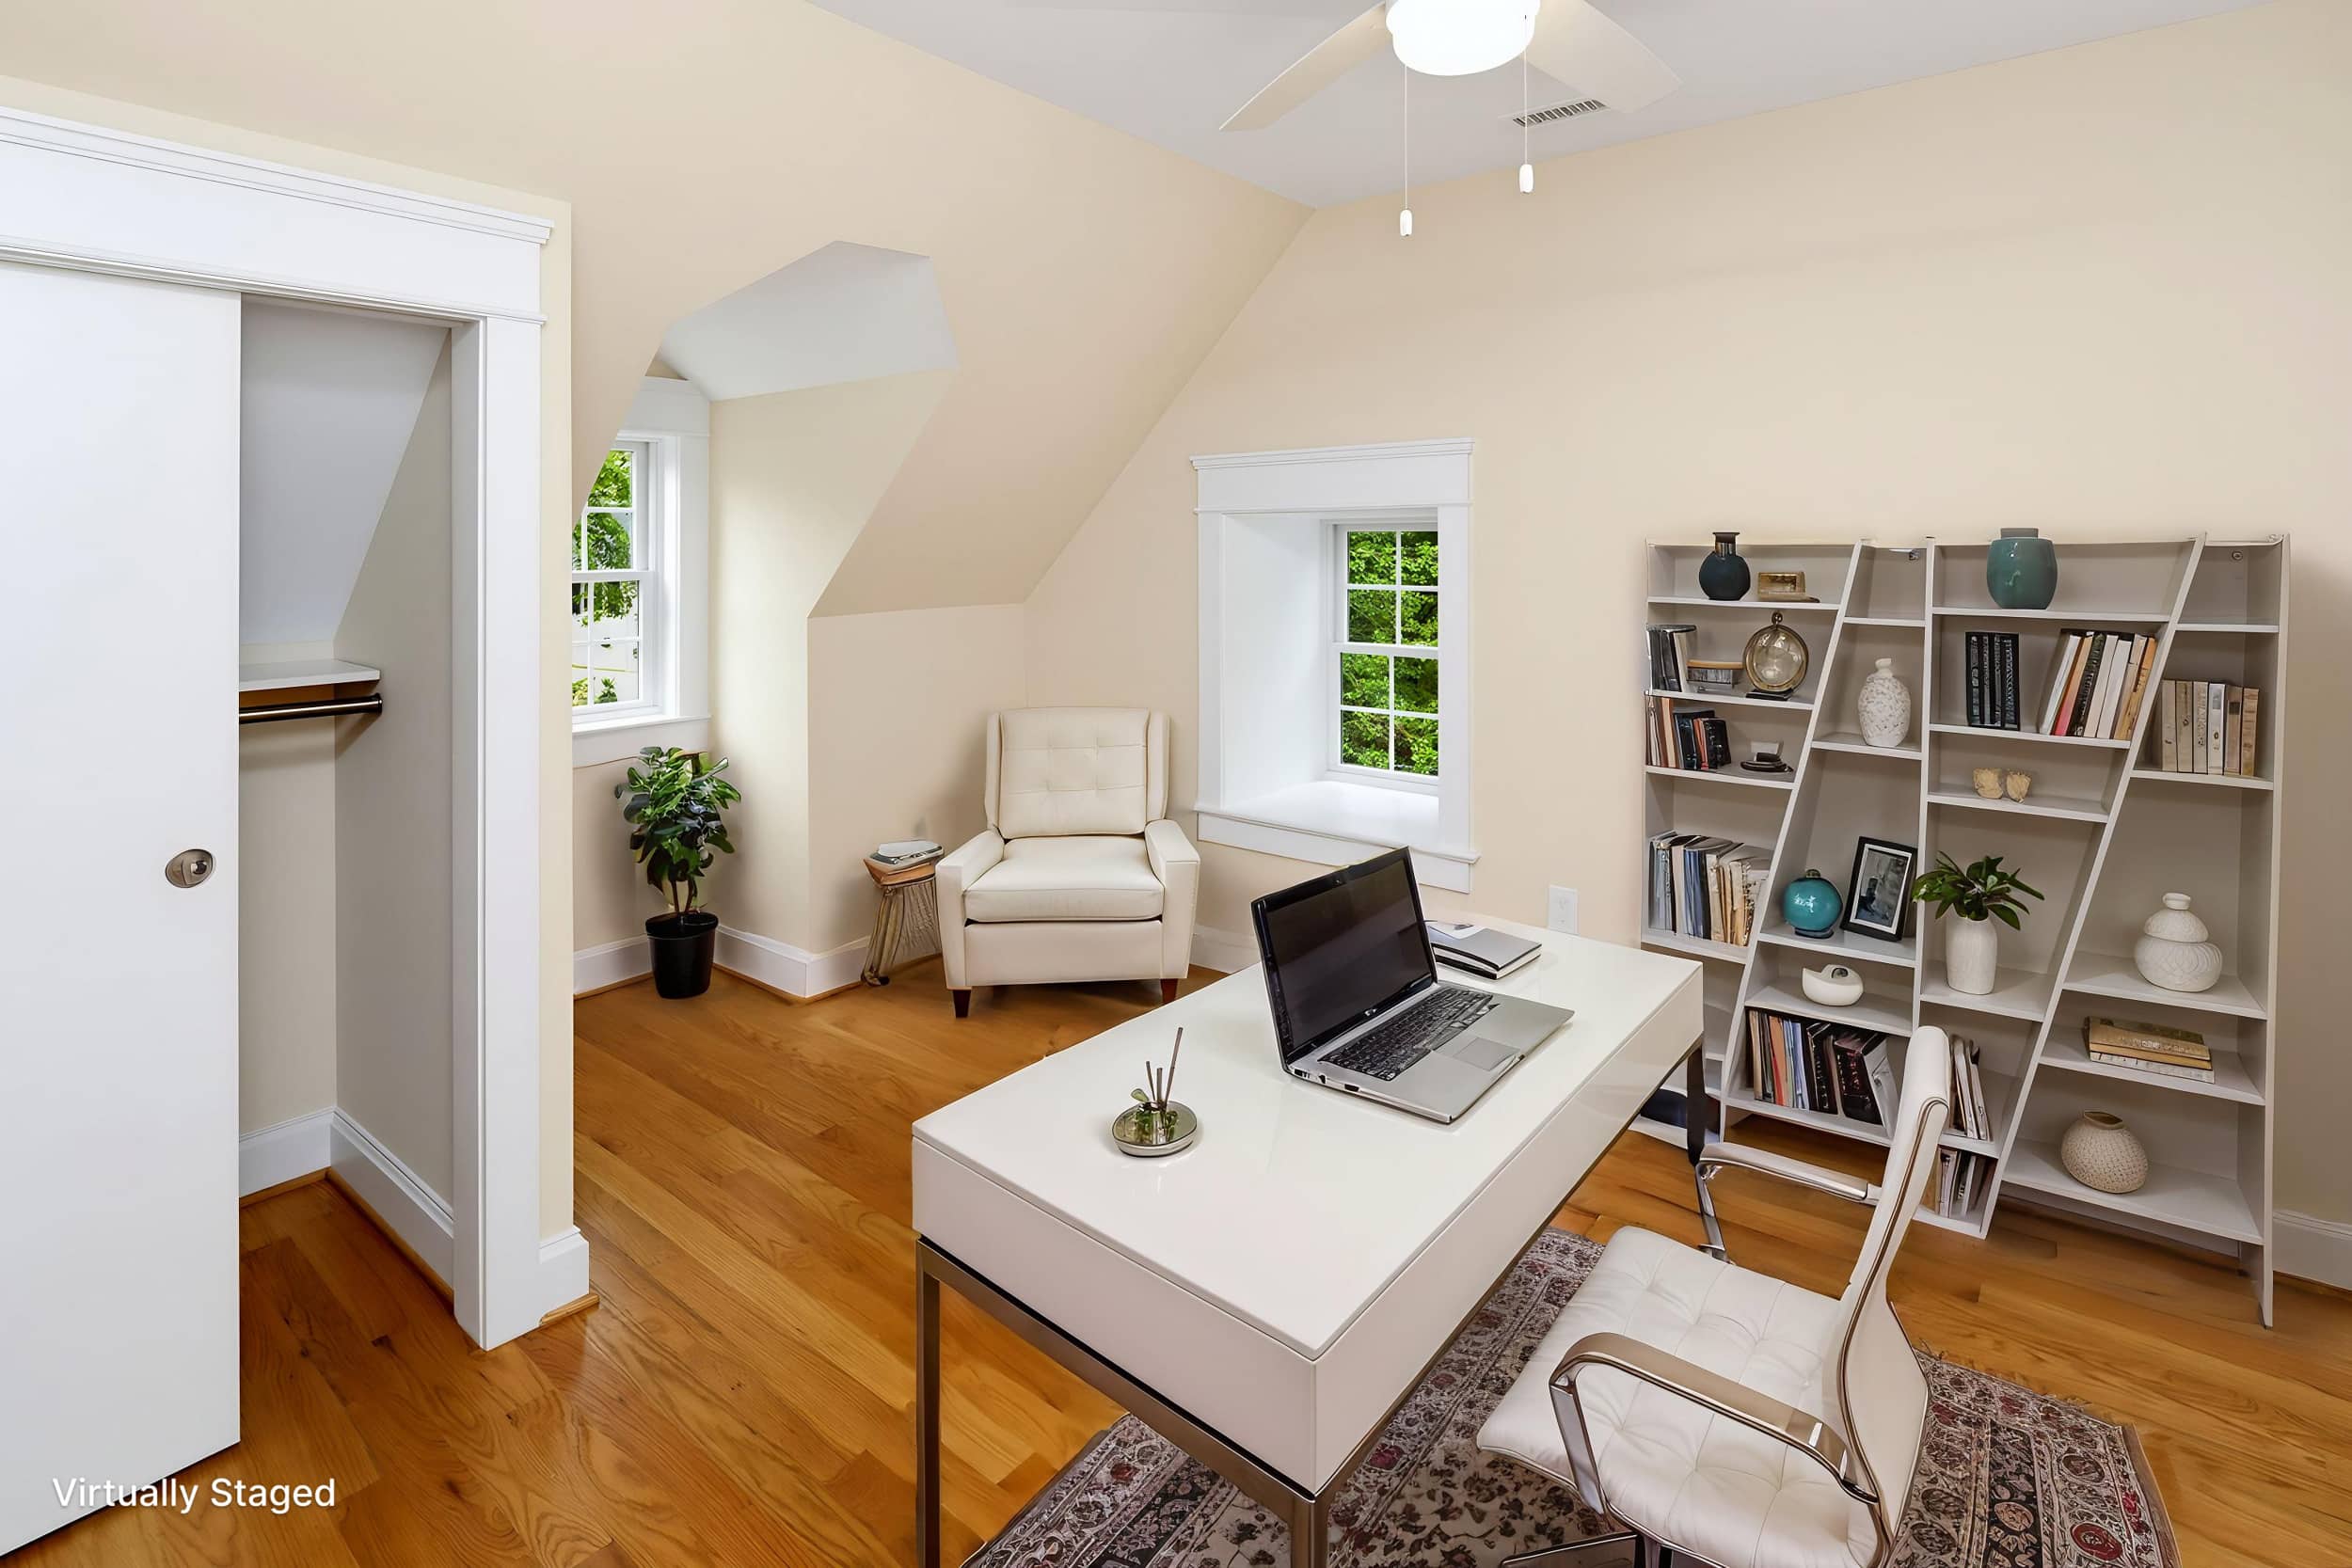
Bedroom staged as a home office
Interior

Dormer bedroom and closet
Interior

Hall bath
Interior
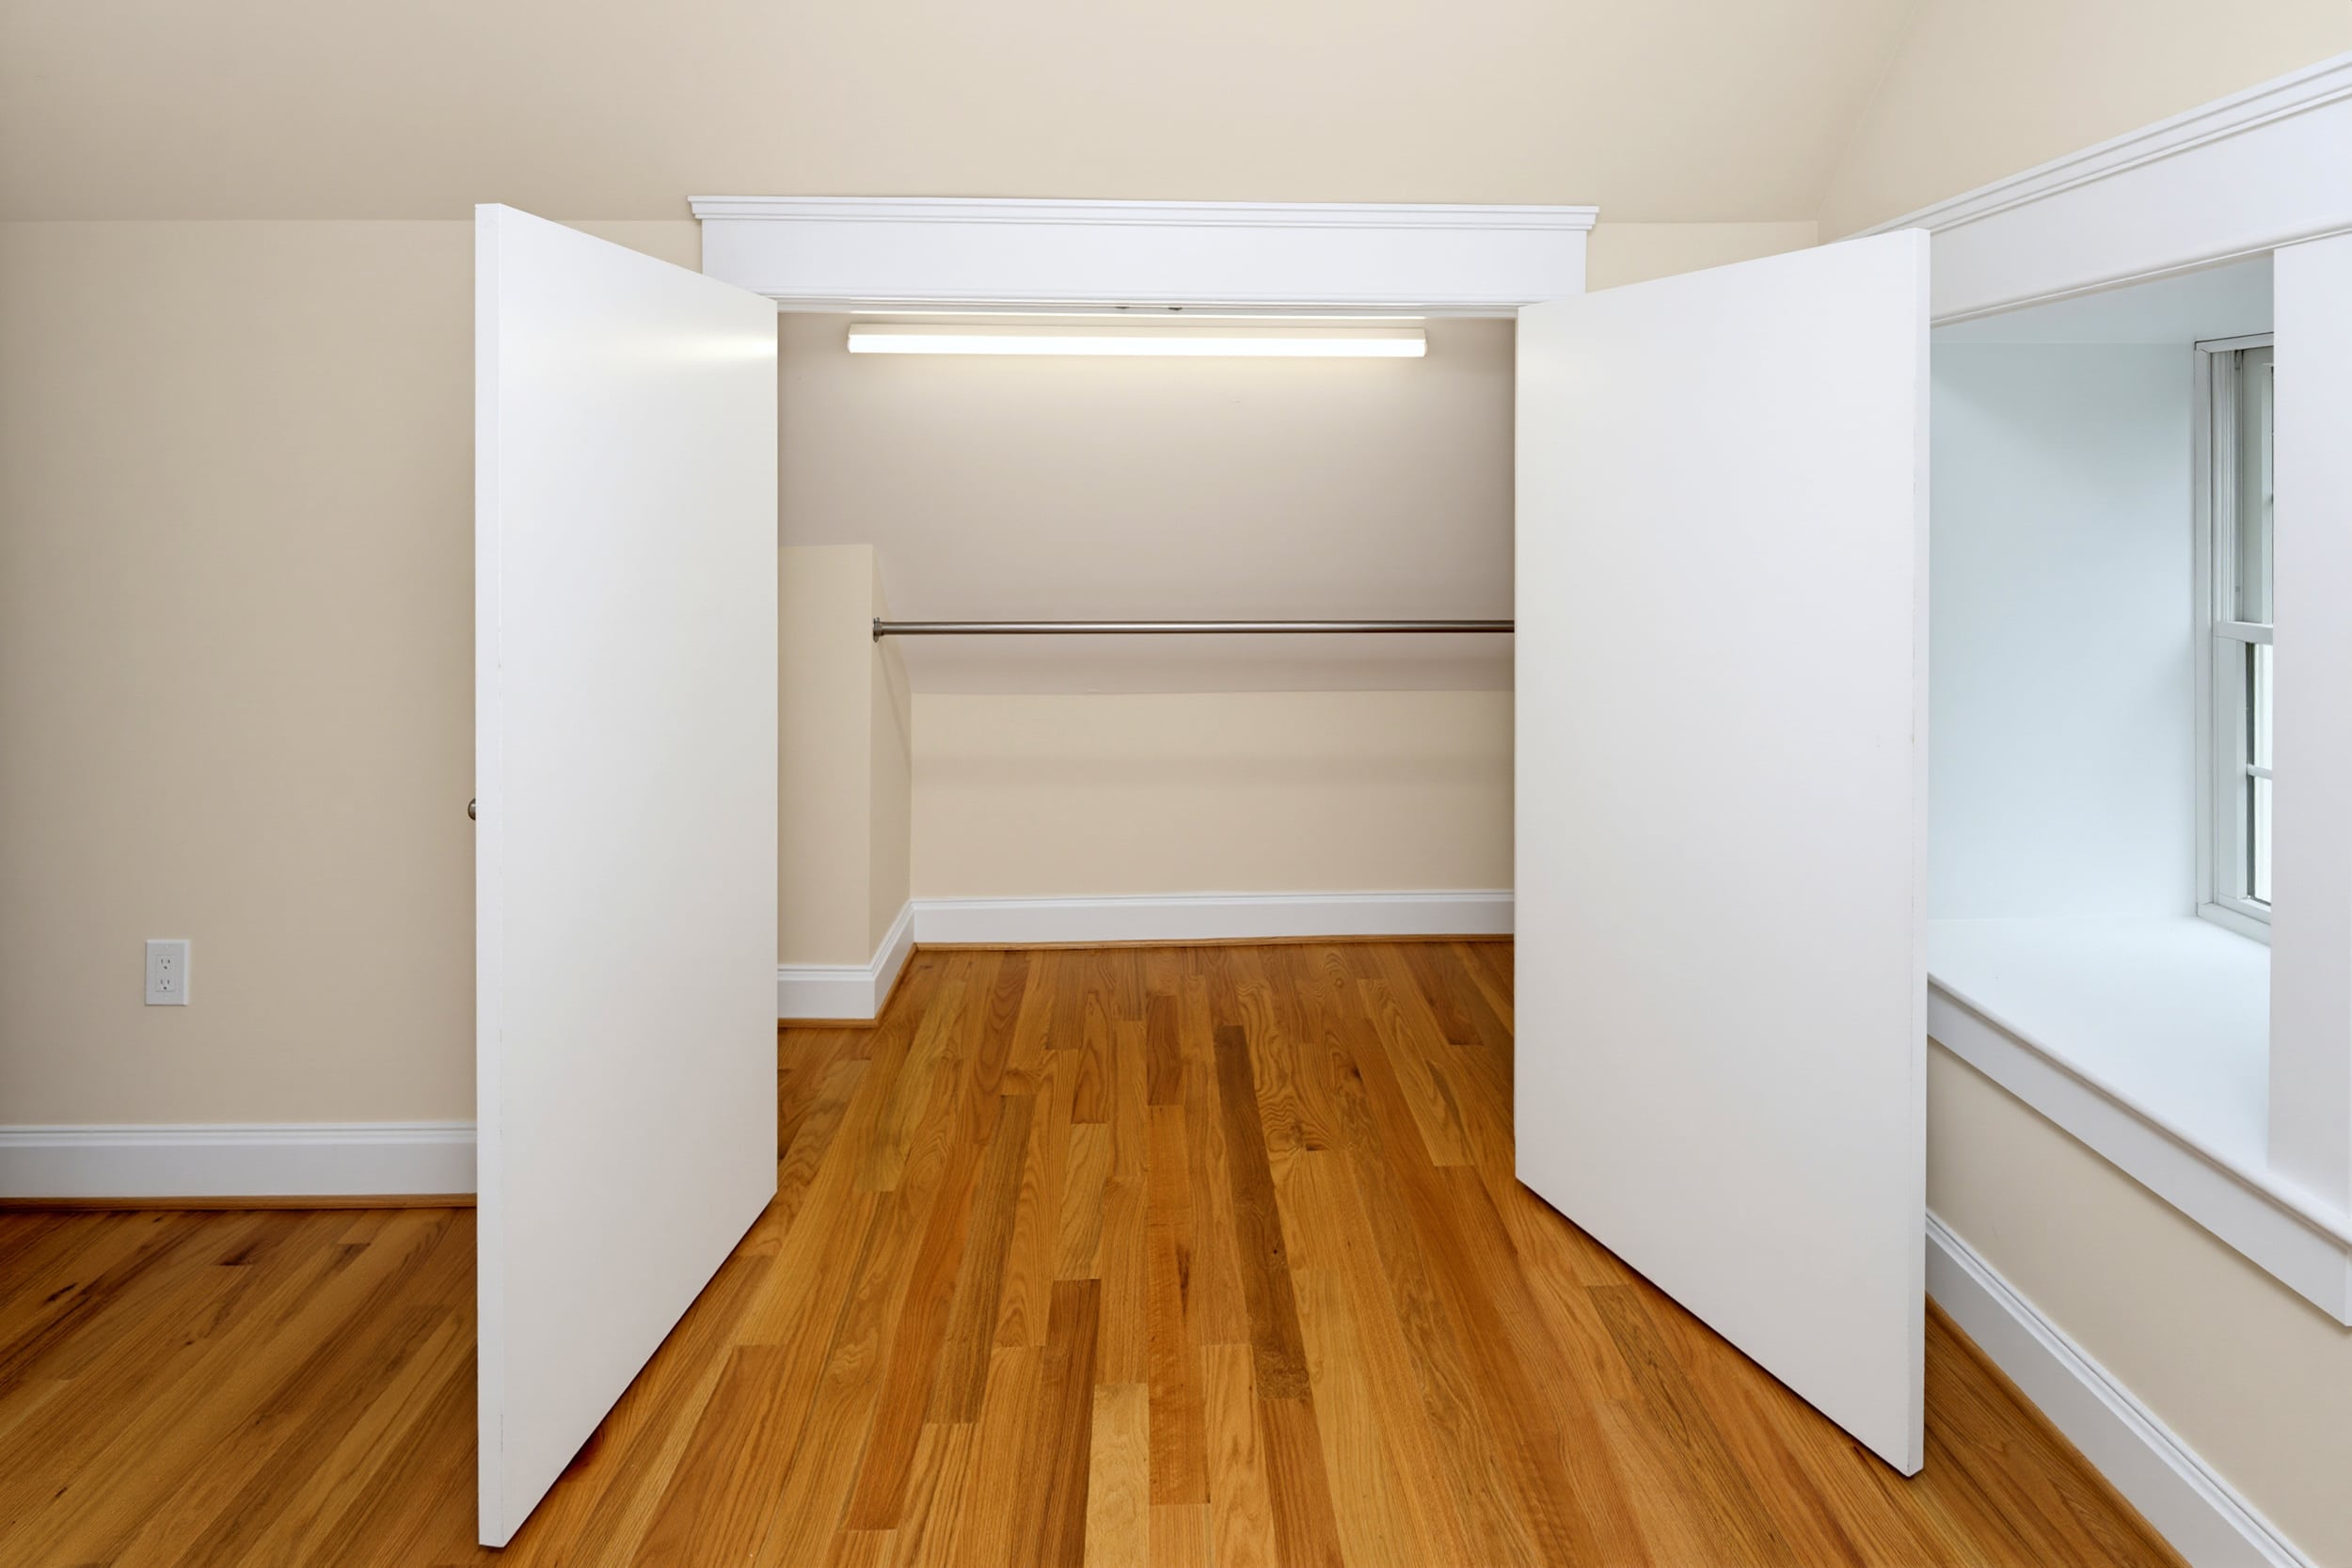
Bedroom closet
Details
Bedroom staged with a king bed
Interior
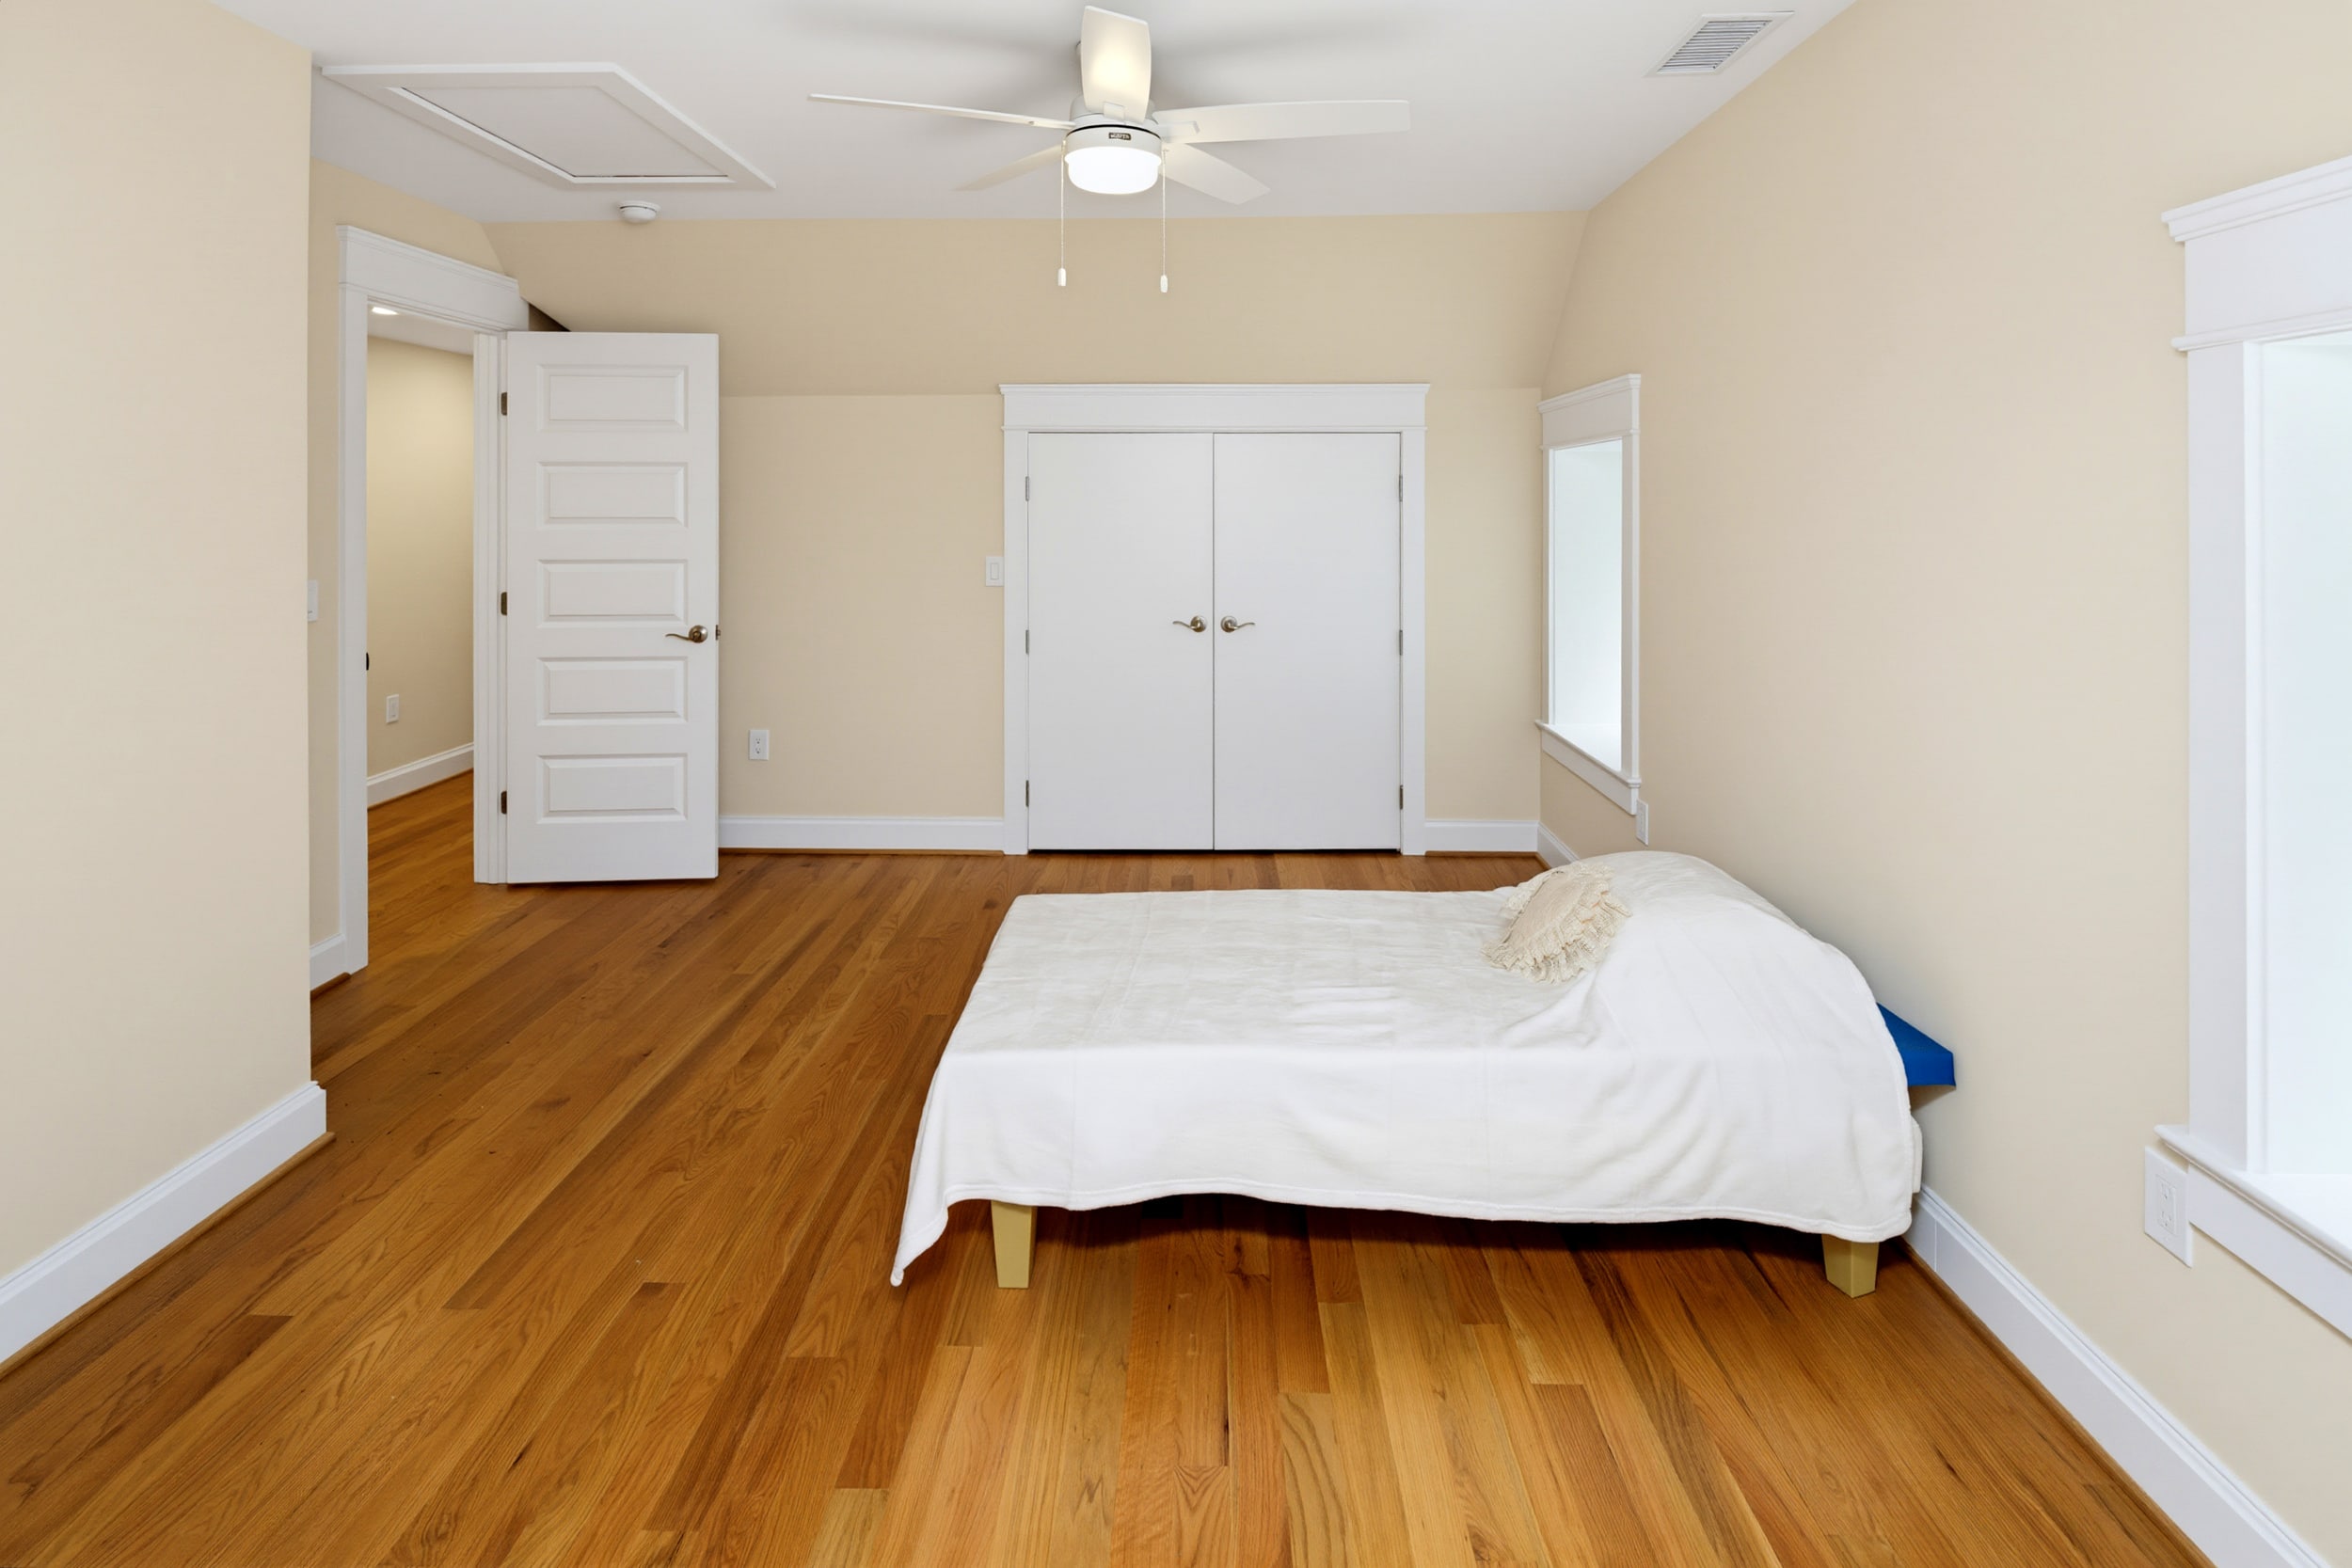
Bedroom with double closet
Interior

Bedroom with three windows
Interior

Bedroom level hallway
Details

Sloped ceiling detail
Details
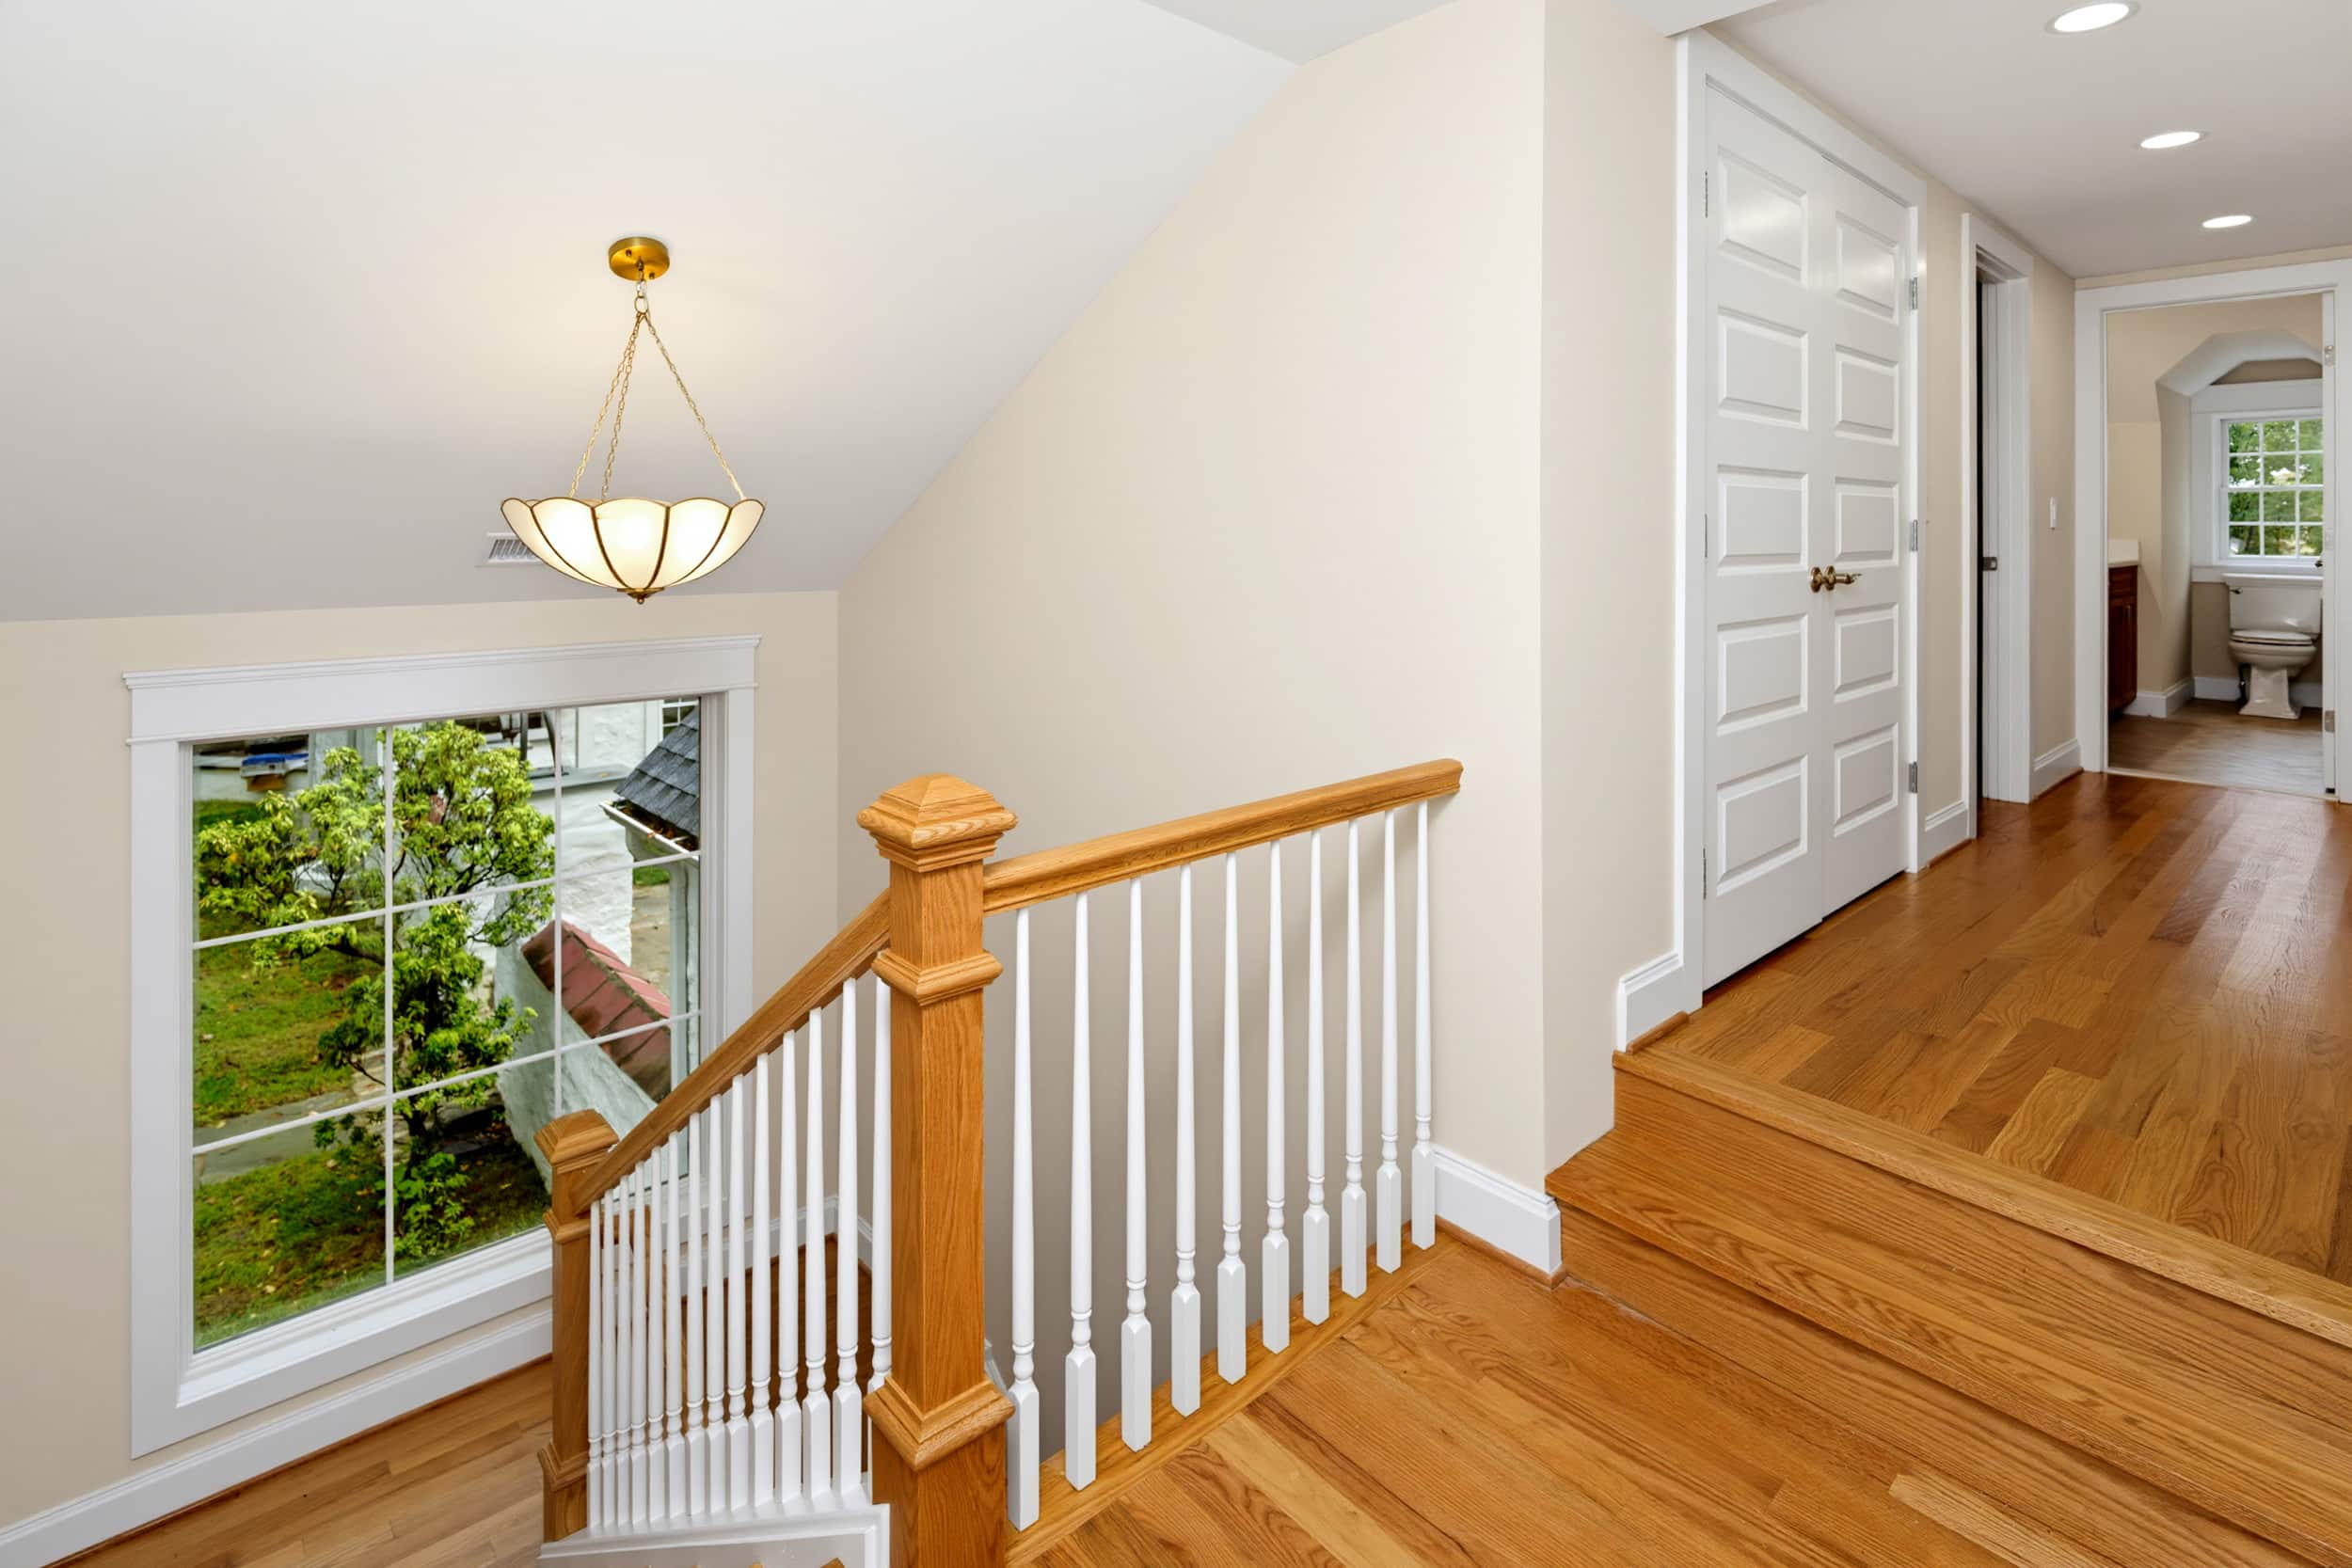
Stair landing and railing
Details

Staircase
Details
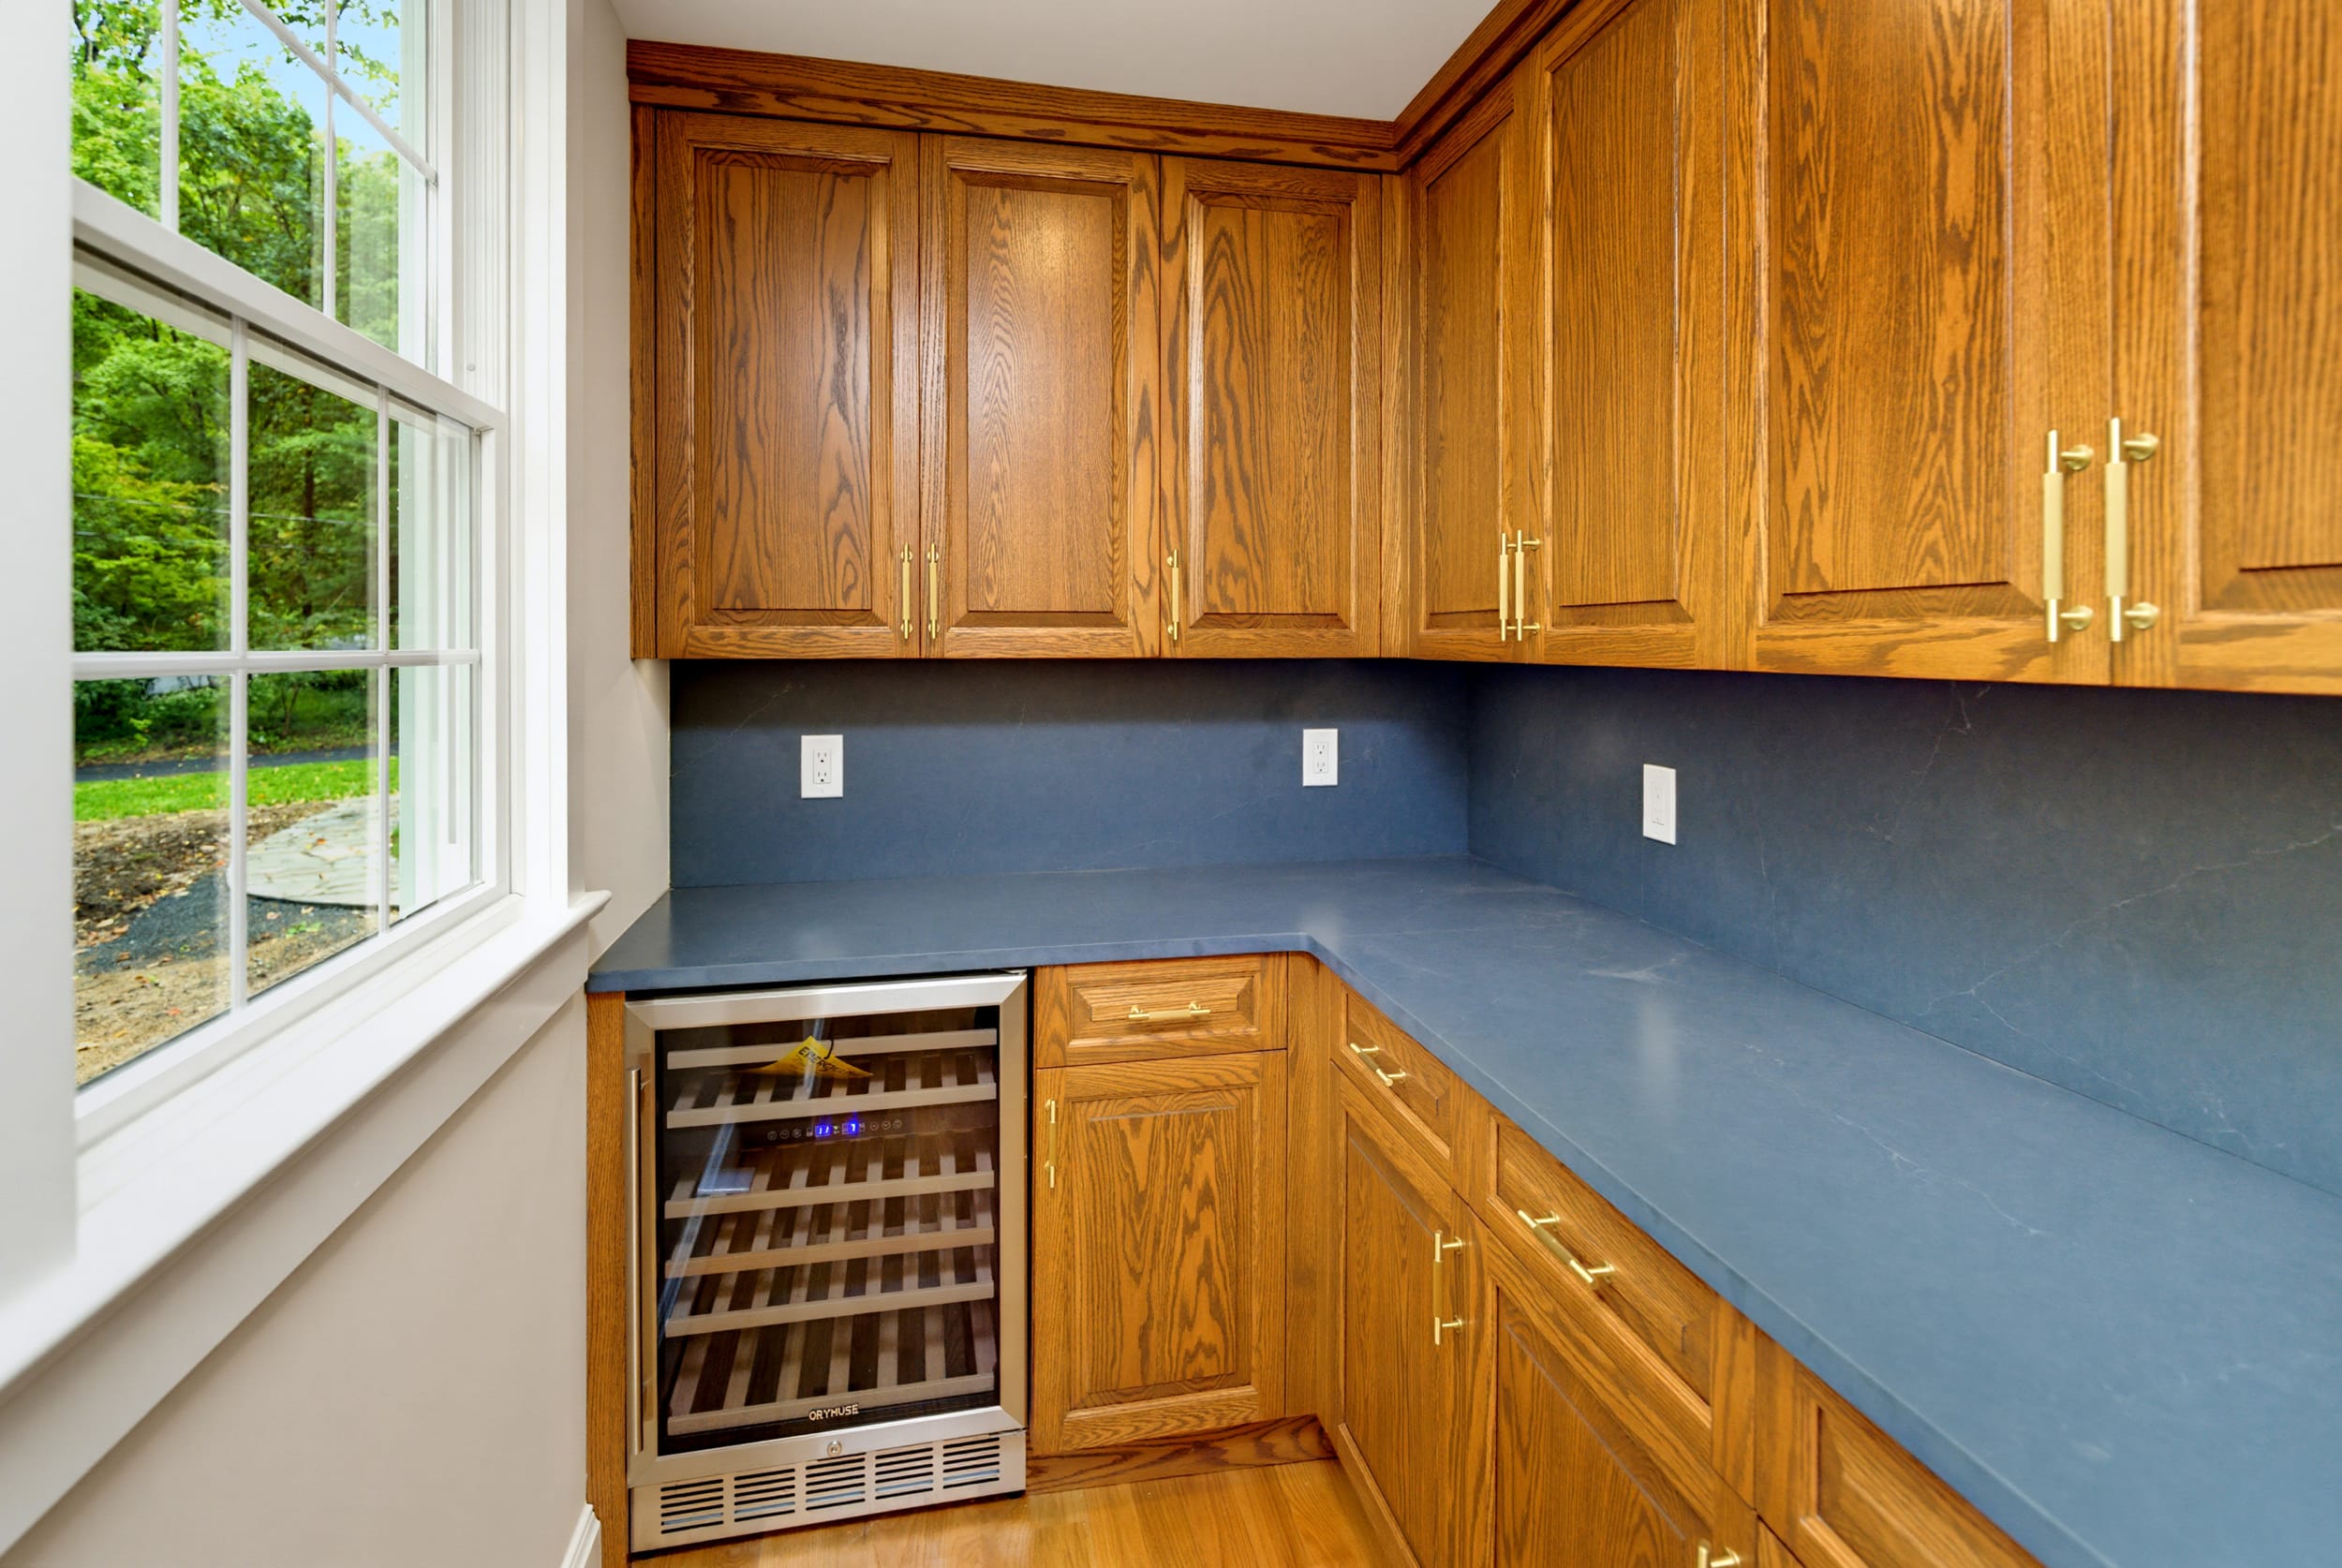
Butler’s pantry
Details

Kitchen and breakfast room
Interior
Kitchen with island
Interior

Breakfast room, staged
Interior

Breakfast room windows
Interior

Breakfast room
Interior

Breakfast room and glass door
Interior

Cooktop and farmhouse sink
Details

Kitchen island
Details

Kitchen island, end view
Details

Refrigerator and double wall ovens
Details

Kitchen with fireplace
Interior

Great room with dining area
Interior

Great room, staged
Interior

Great room seating
Interior

Great room toward the kitchen
Interior
Great room and ceiling projector
Interior
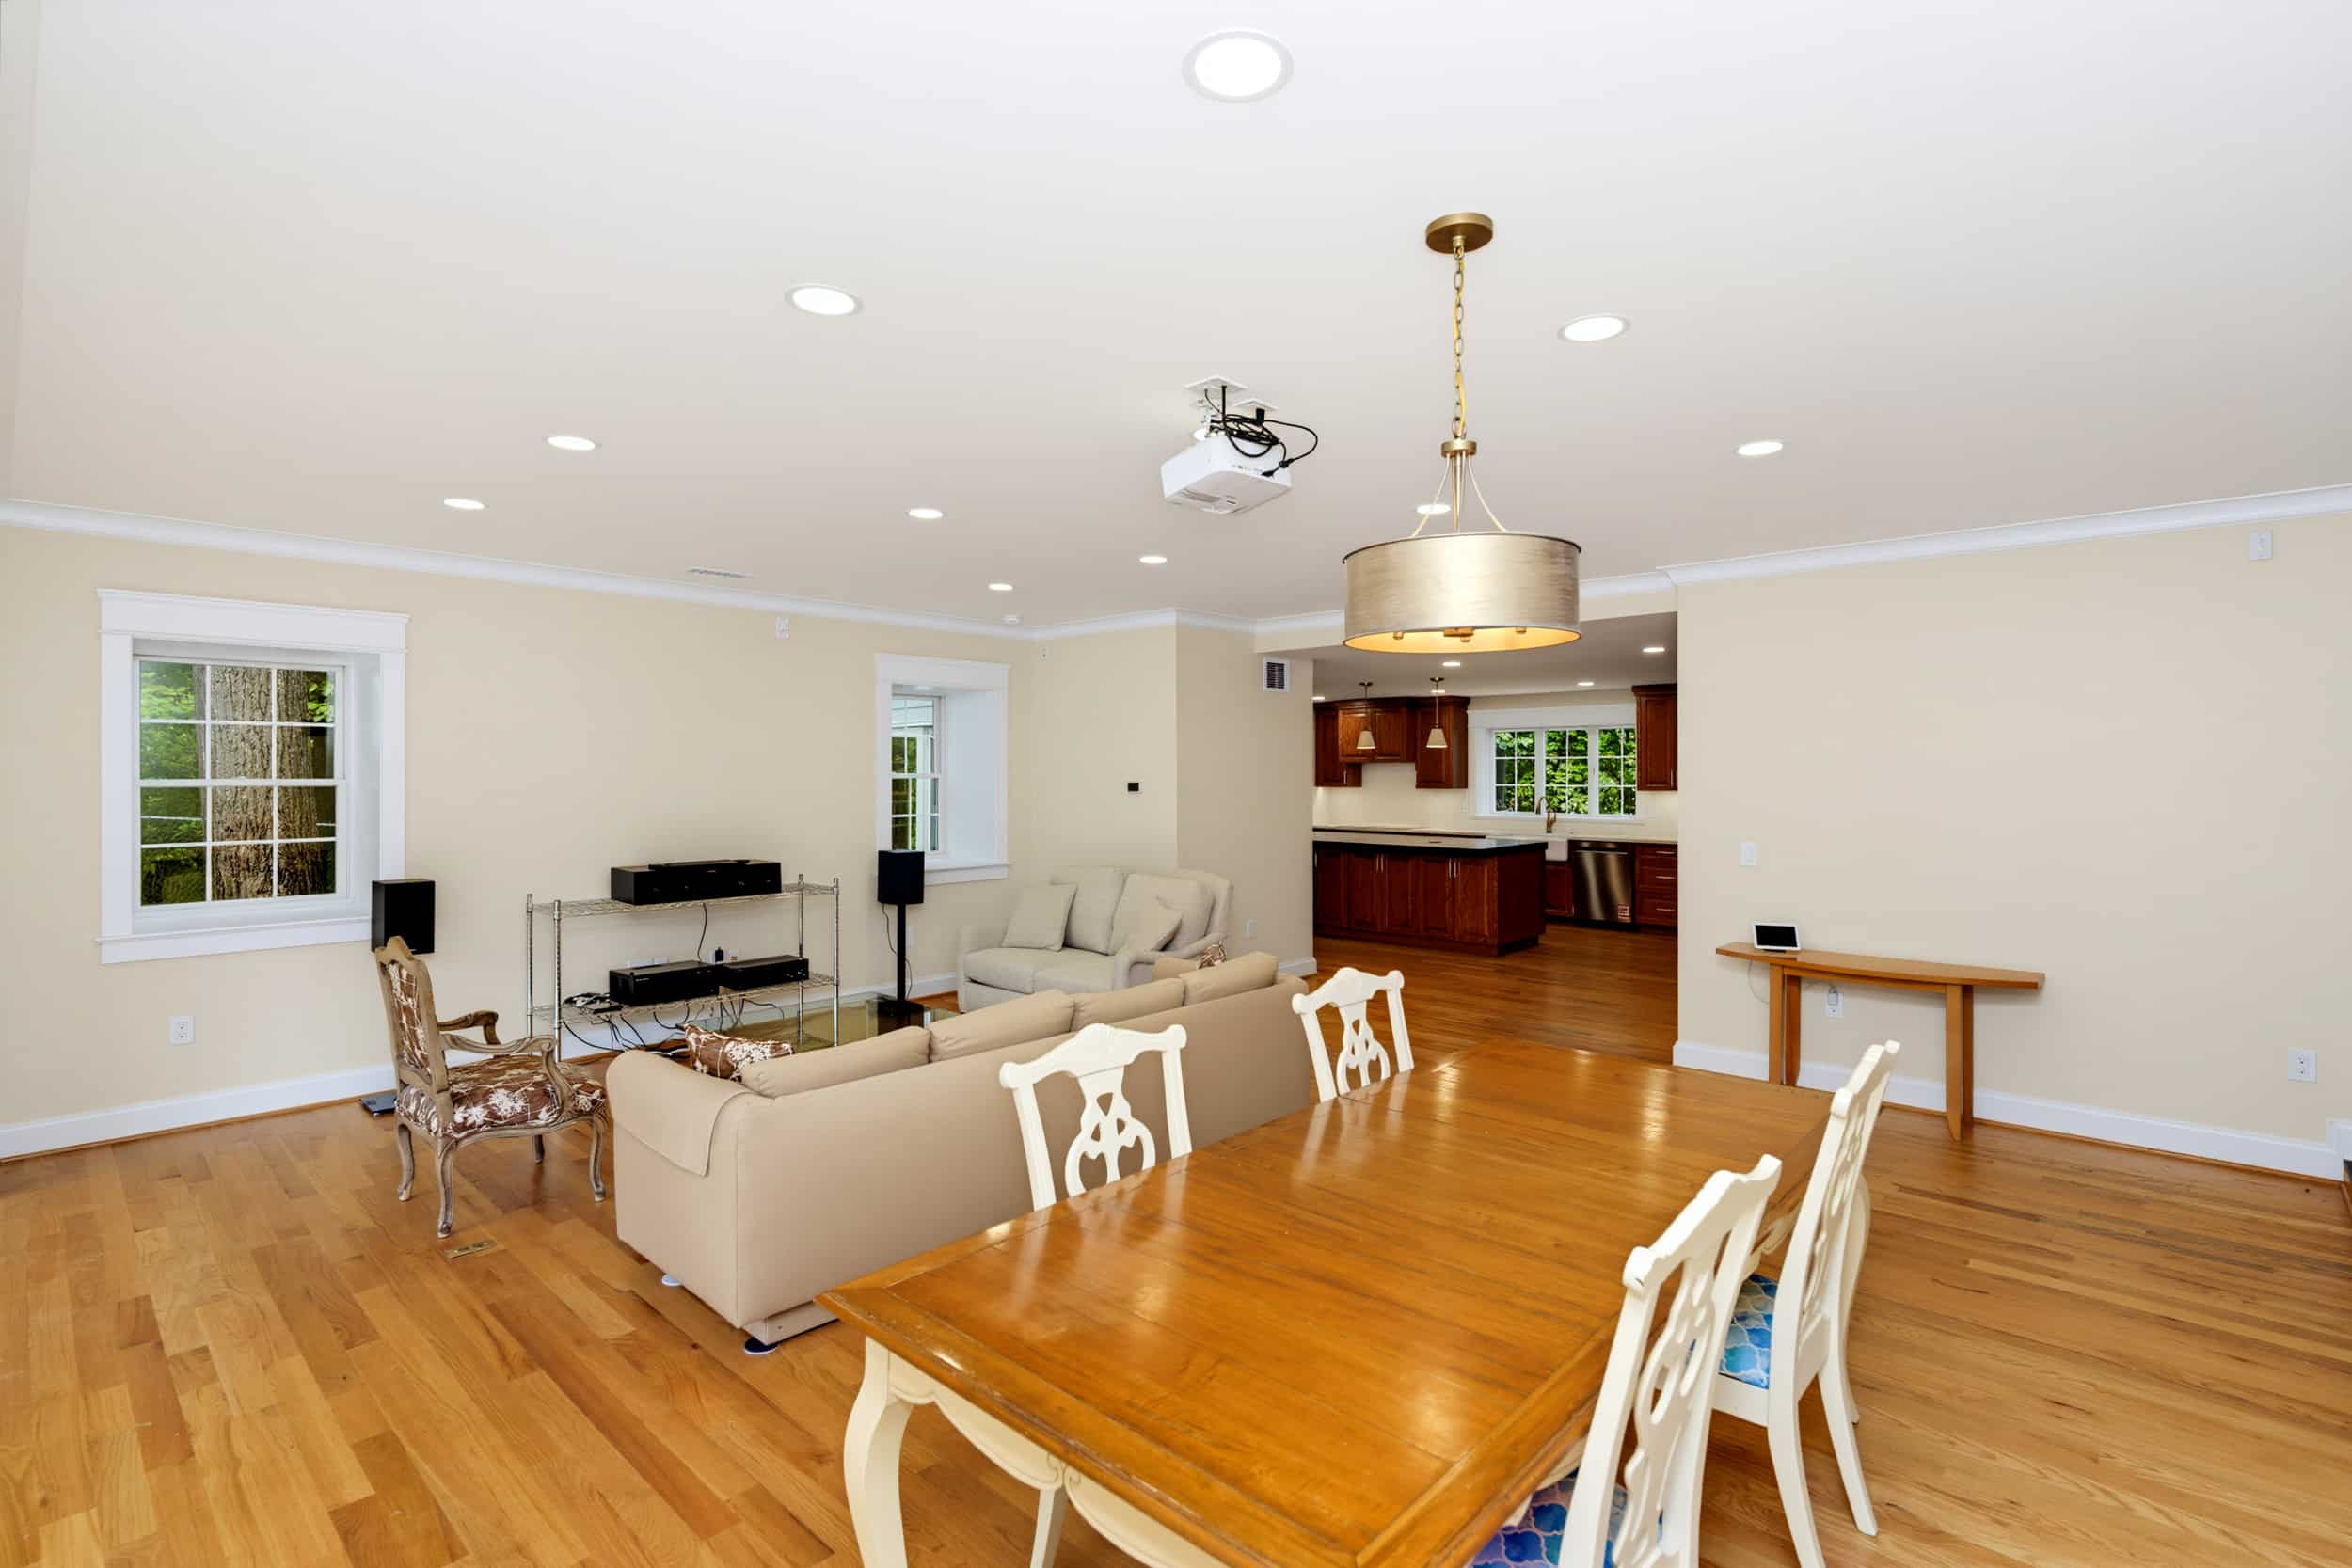
Great room dining table
Interior

Great room glass wall
Interior

Powder room
Details

Entry closet
Details

Entry foyer
Interior

Entry foyer and front door
Interior

Entry foyer from the great room
Interior

Aerial view over the treetops
Exterior
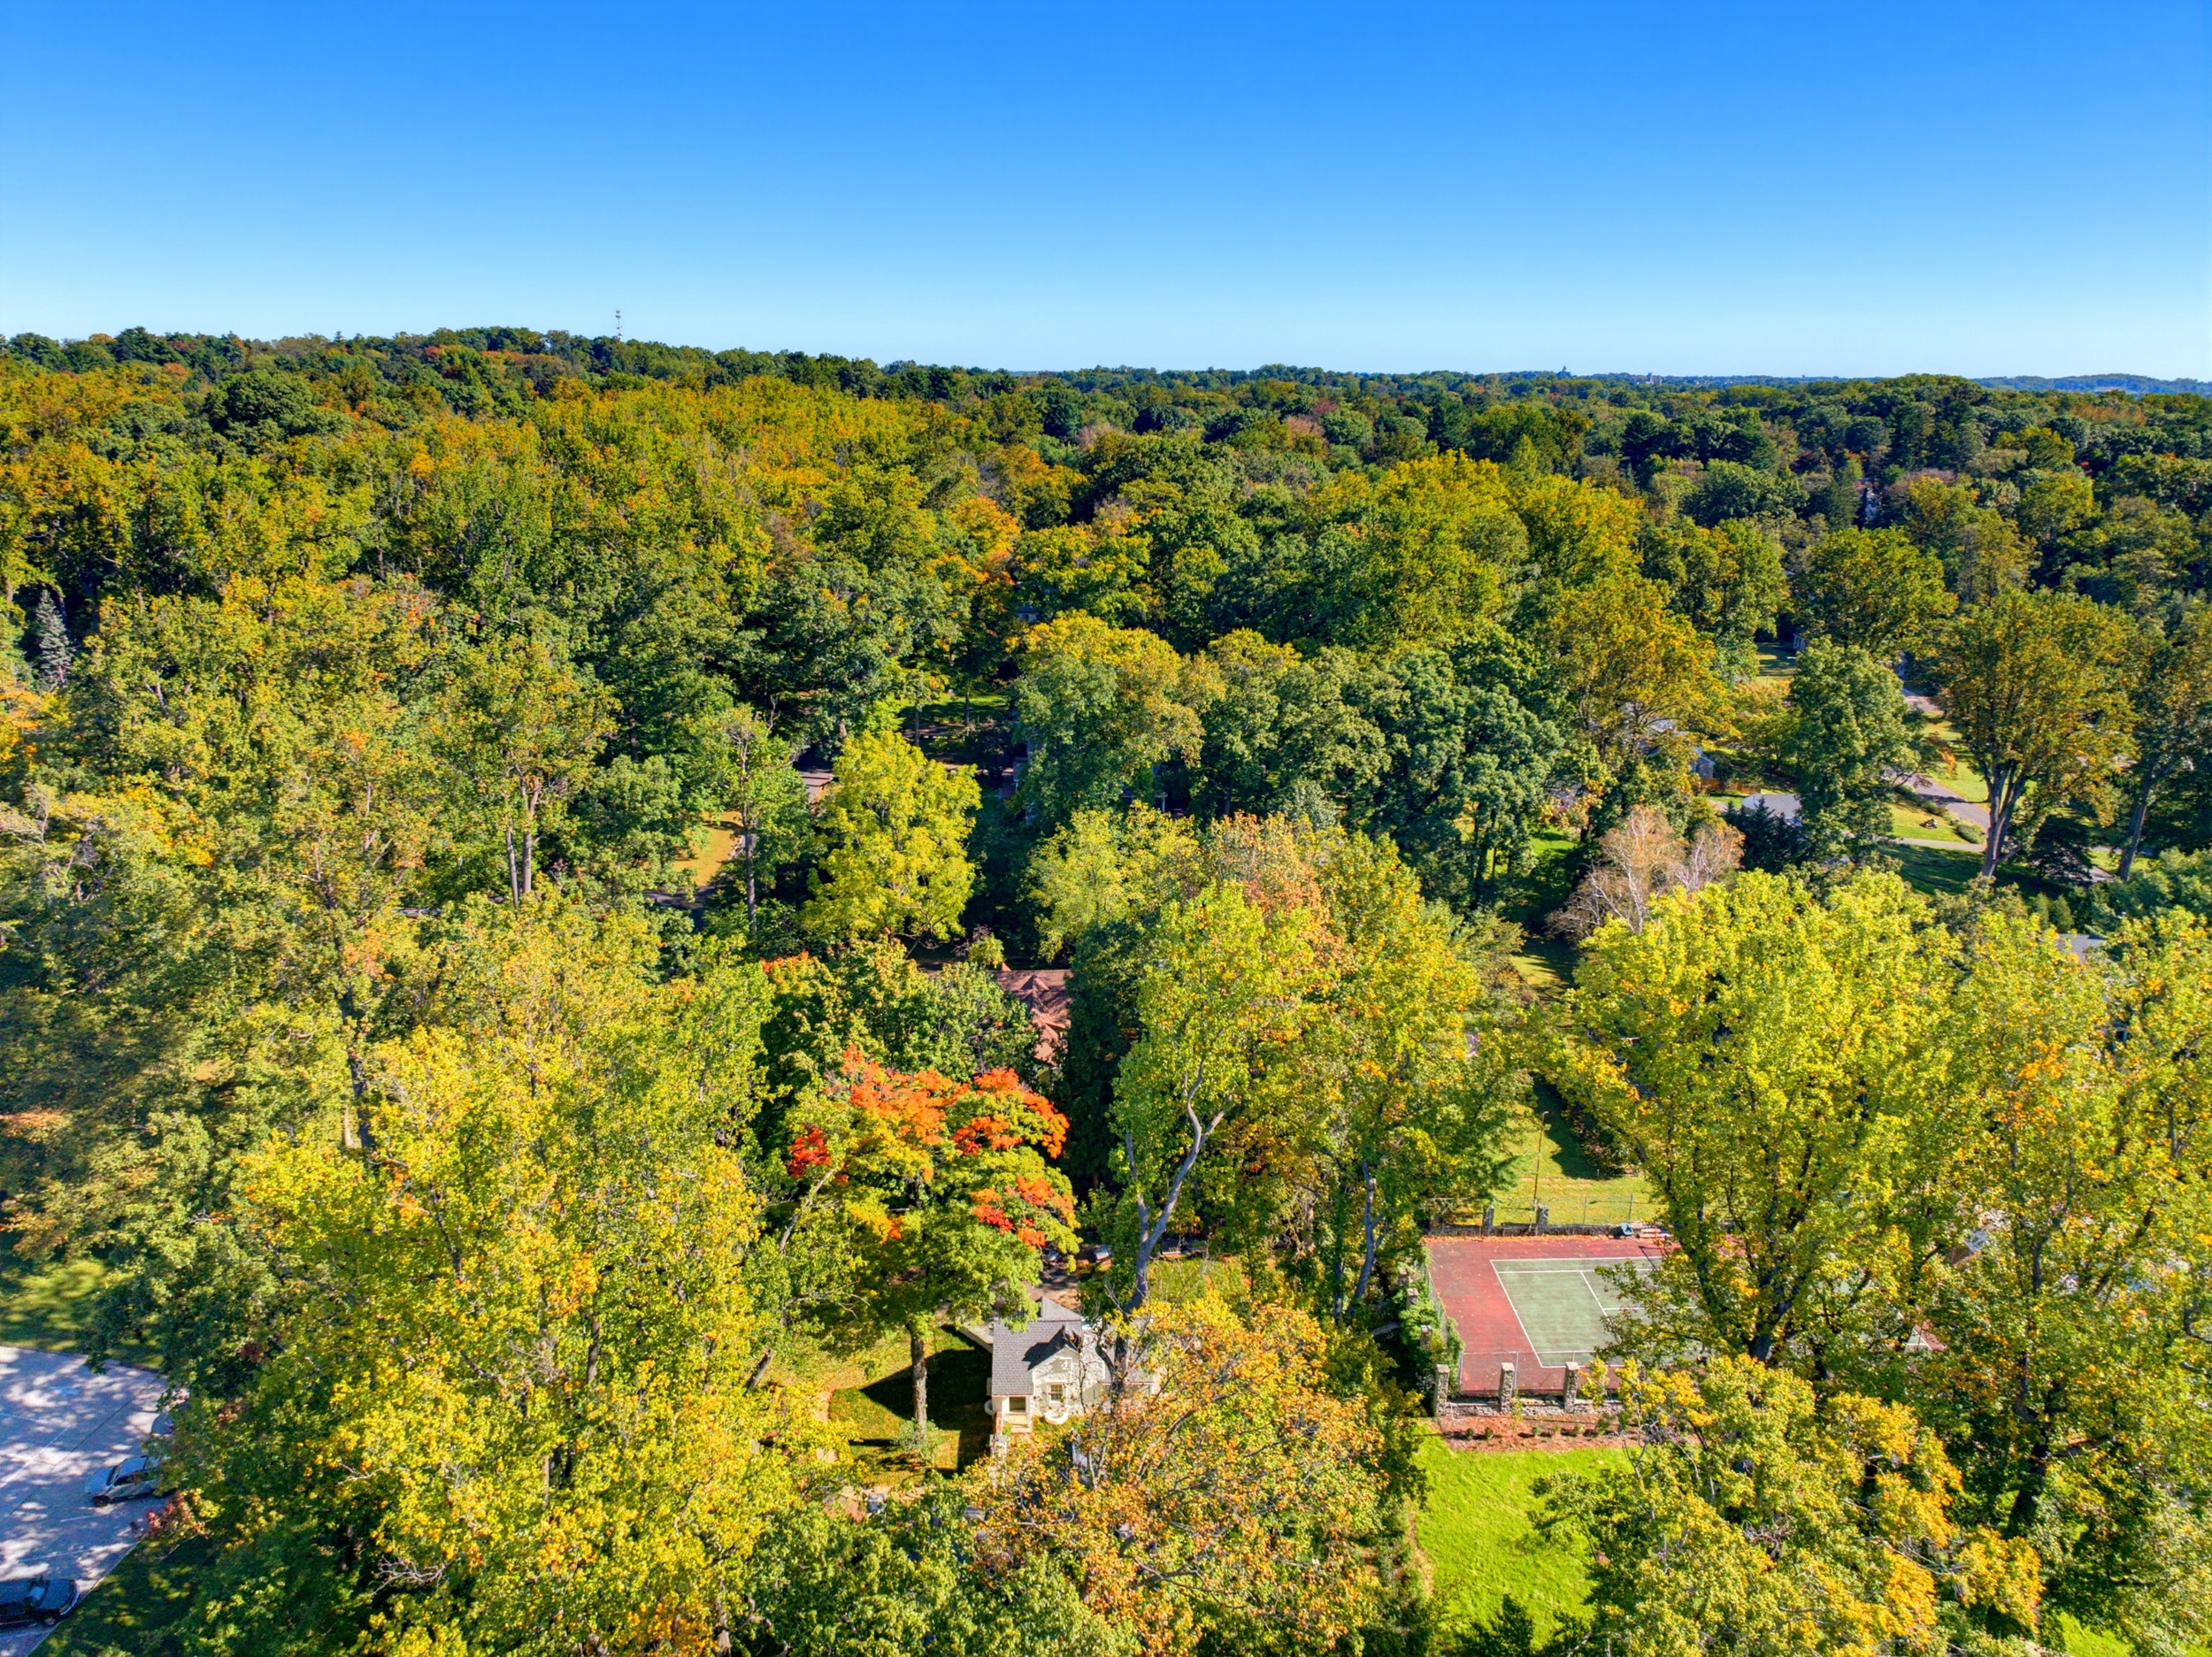
Aerial view of the wooded setting
Exterior
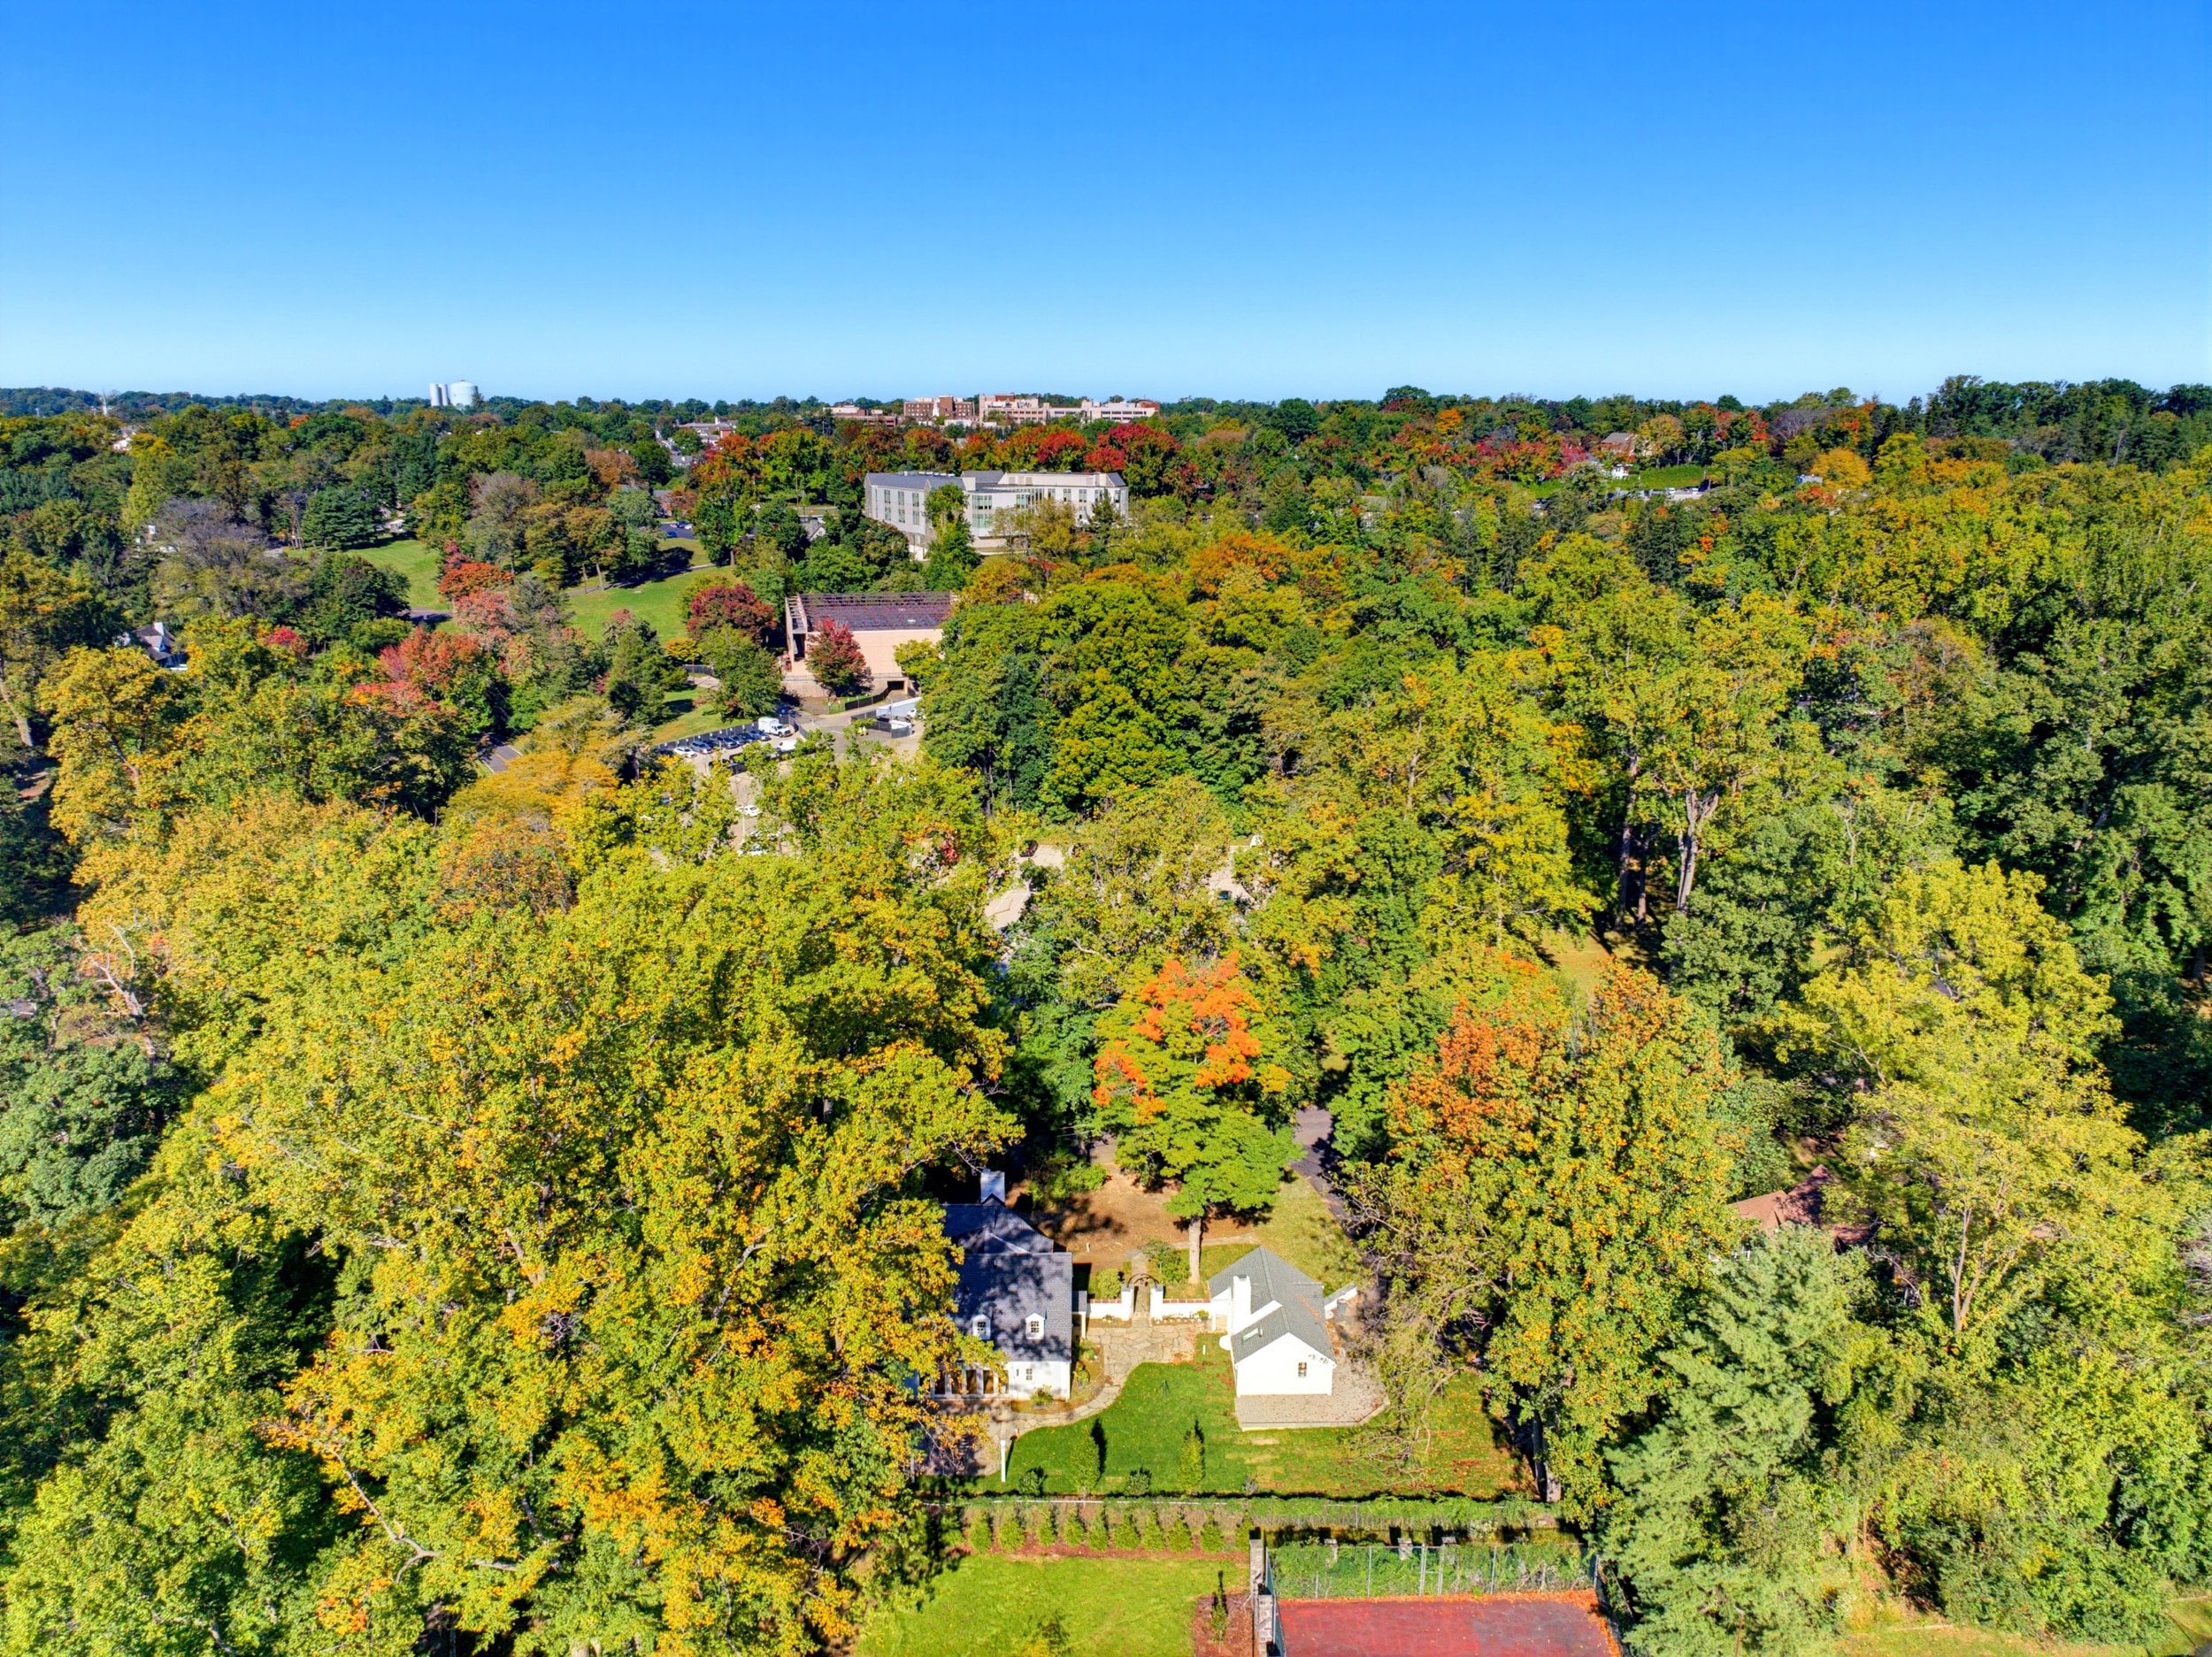
Aerial view of the neighborhood
Exterior
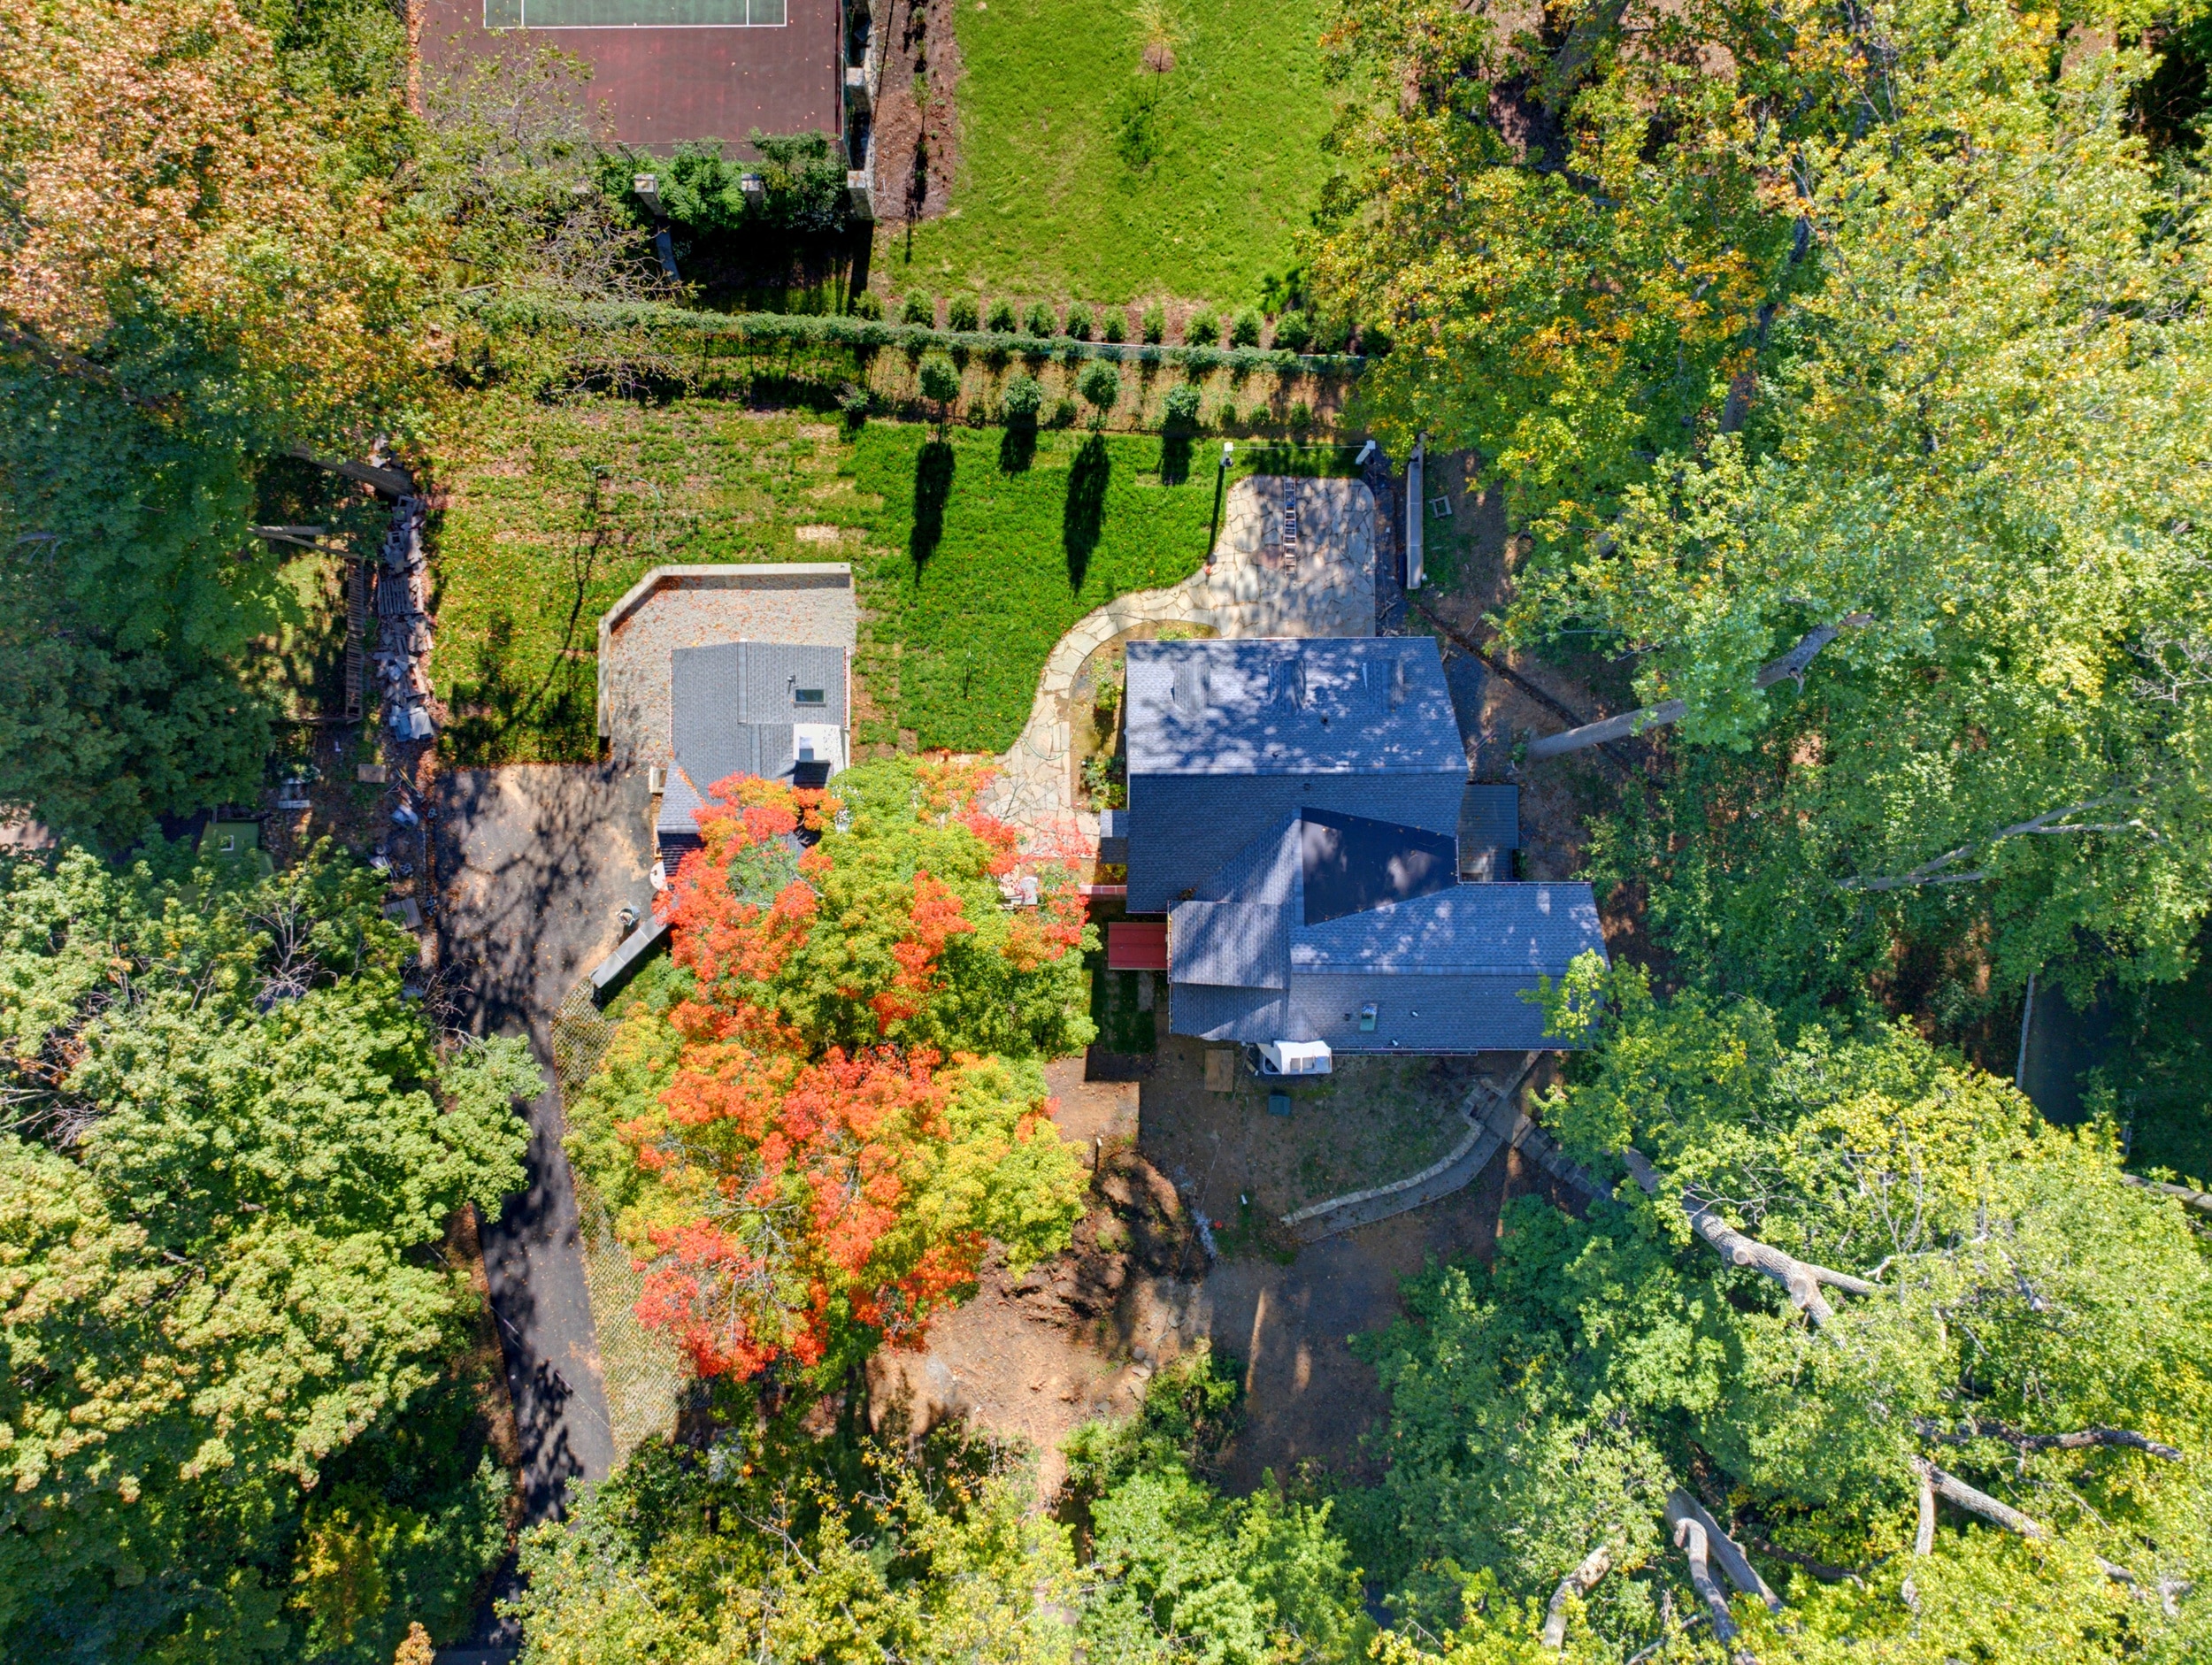
Overhead view of the property
Exterior
Overhead view of both buildings
Exterior
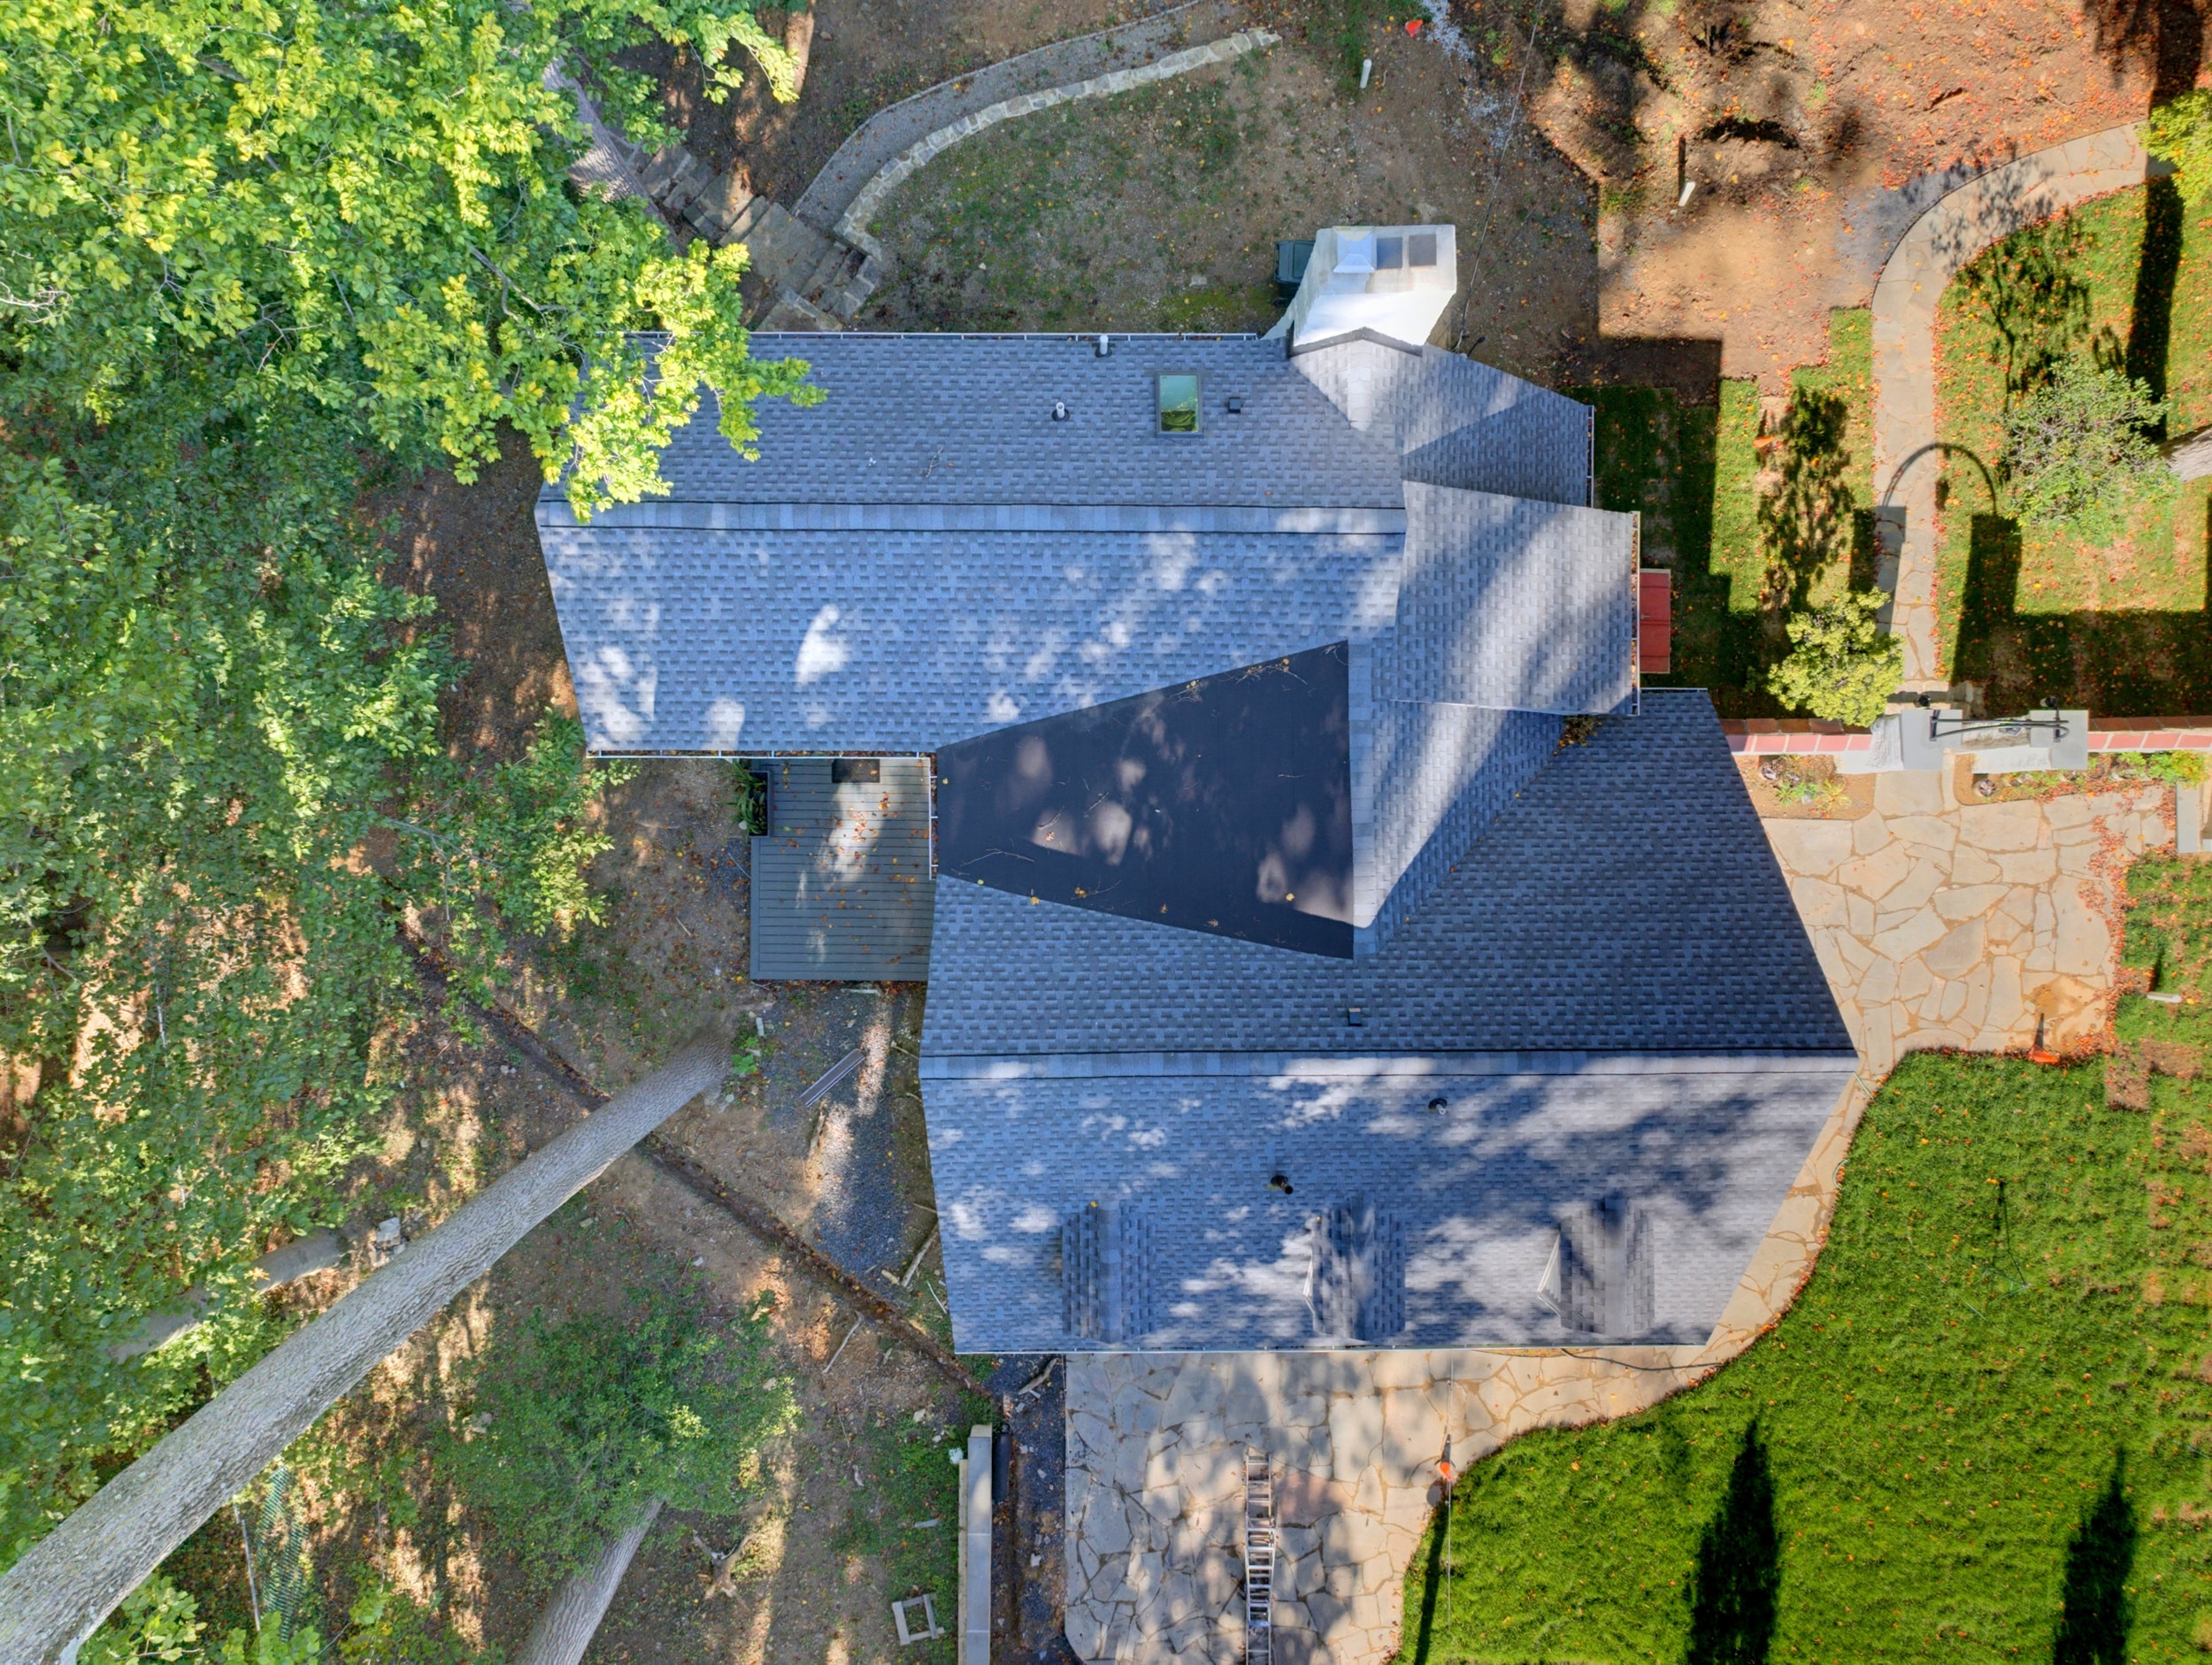
Overhead view of the roofline
Exterior
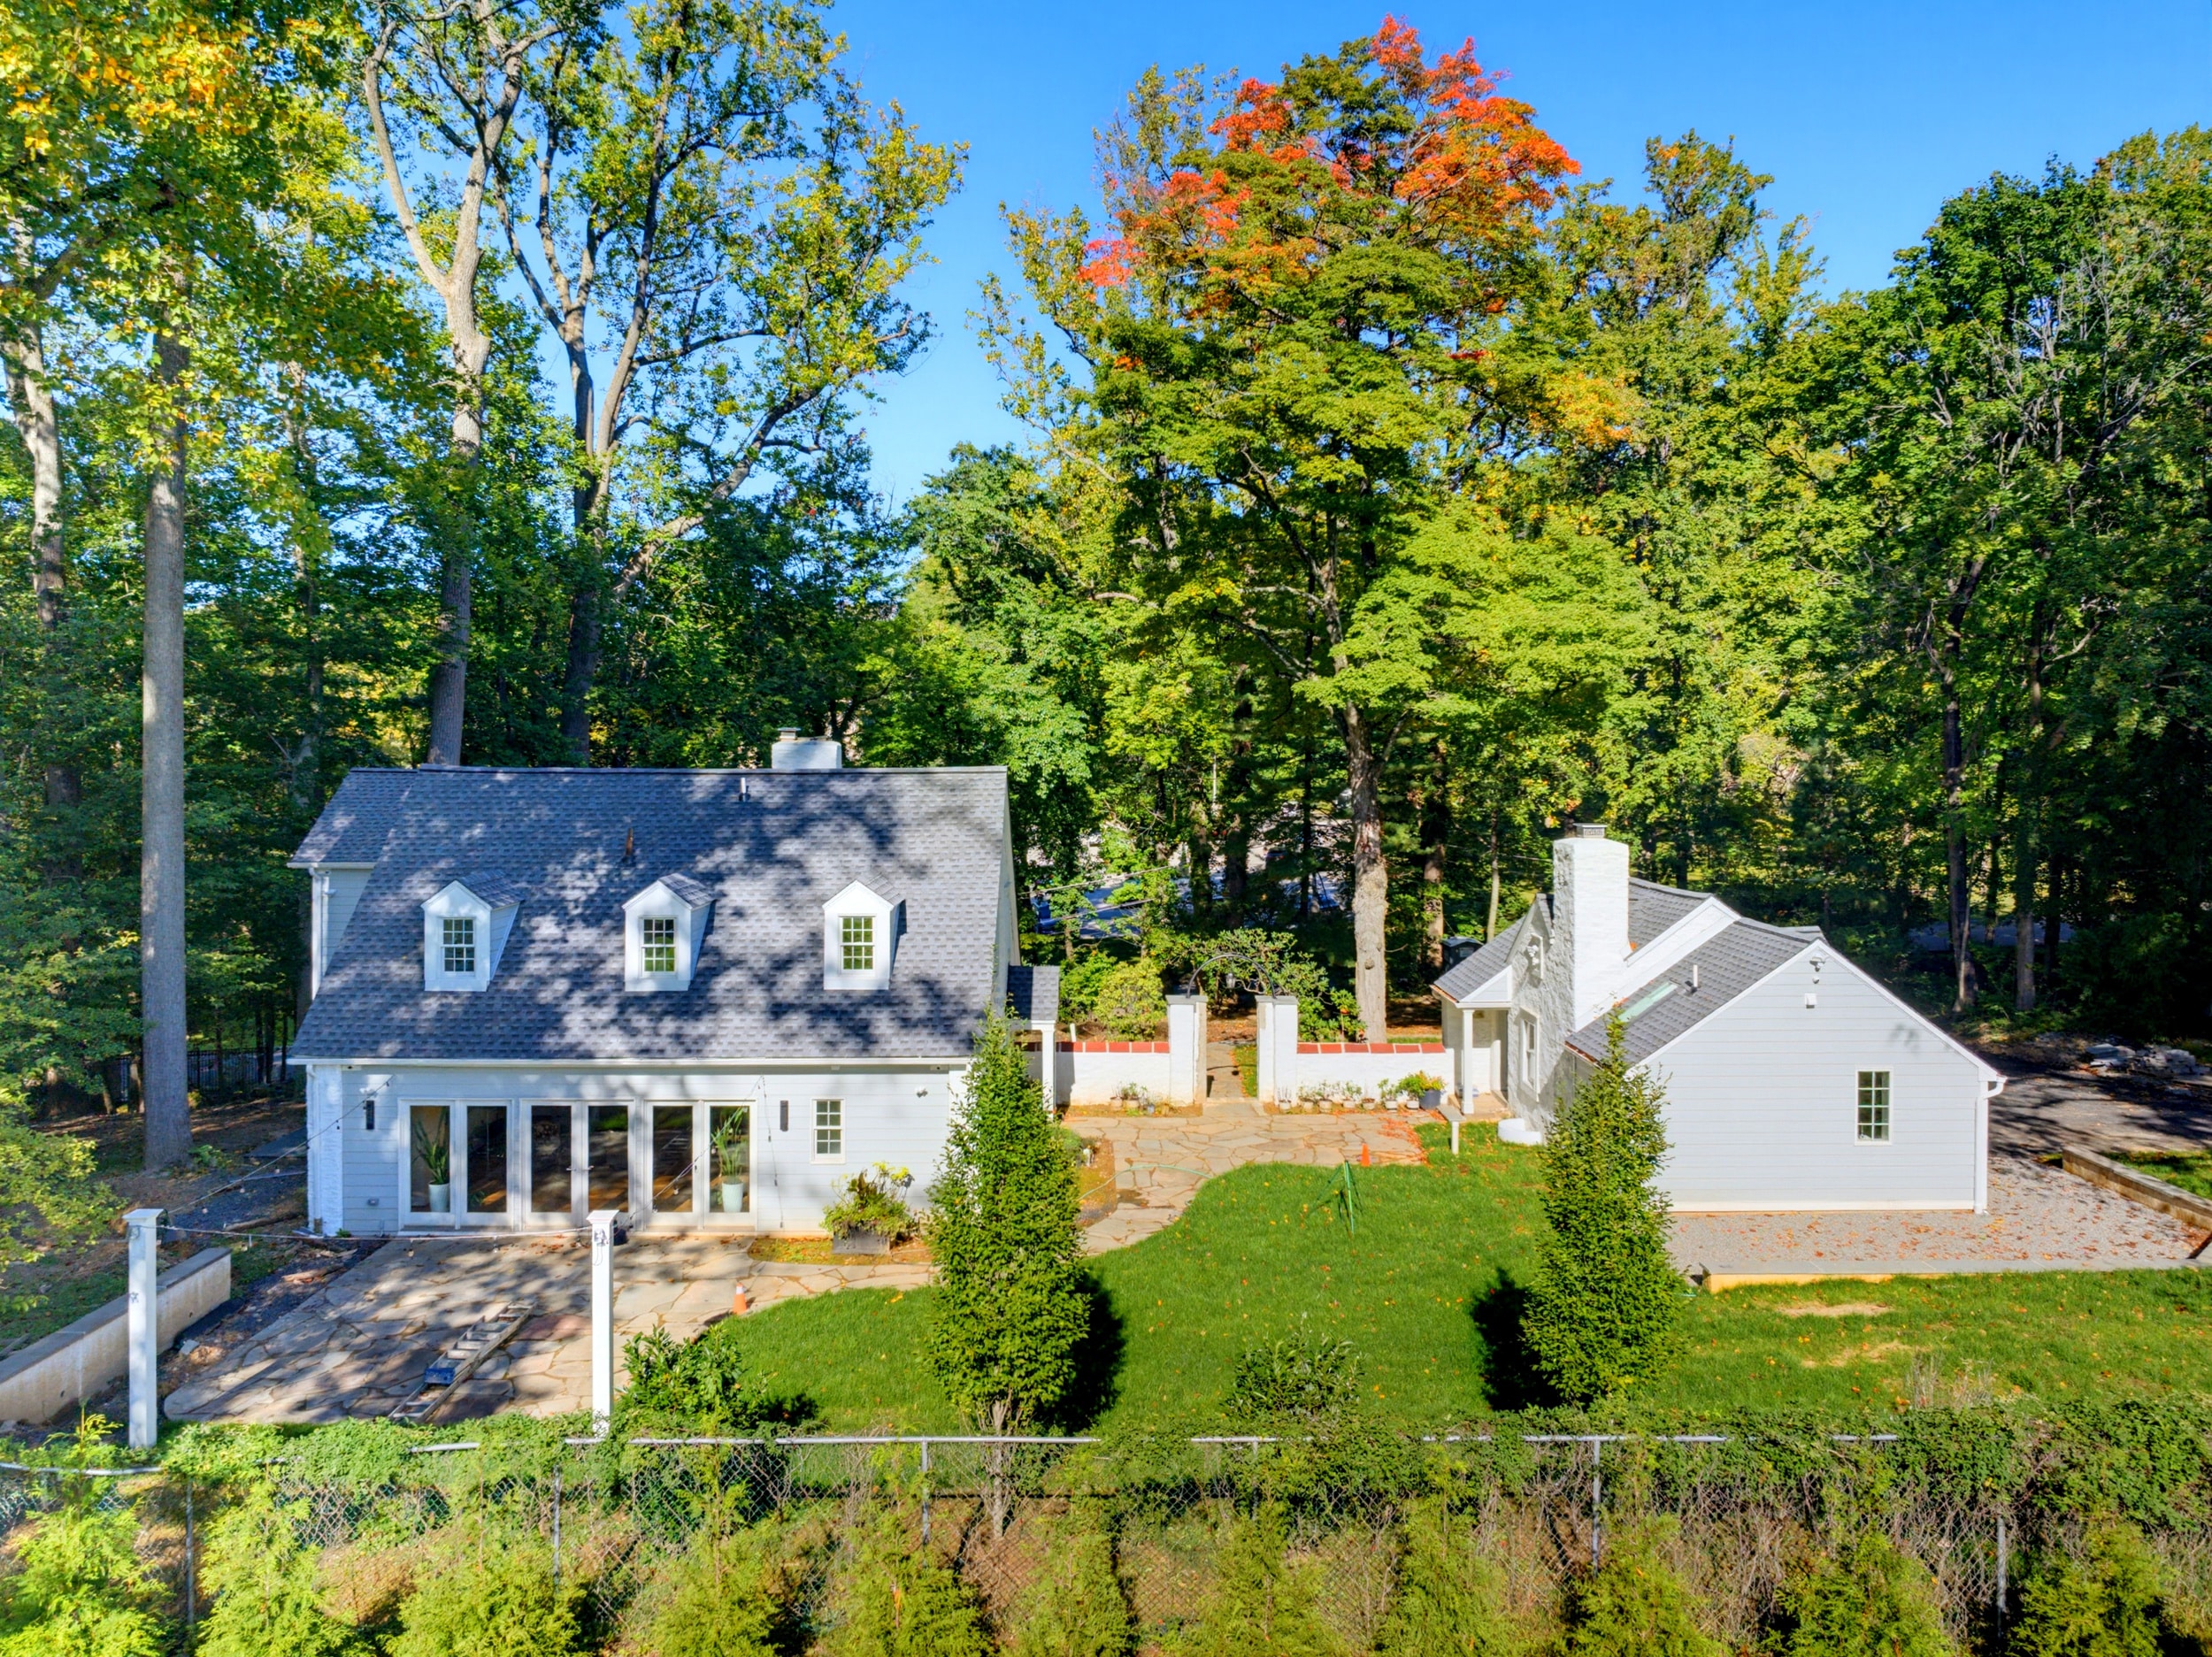
Rear of the house and guest suite
Exterior
Rear lawn and both buildings
Exterior
05
Renovation Details
Renovation Details: Preservation in every
considered detail
Historic Preservation
- Two original 1908 stone buildings, preserved
- Deep window sills carved into the original stone walls
- Restored original doors
- Red oak hardwood flooring throughout
- Crown molding
- Doors, lighting, and trim that echo the property’s origins
Kitchen and Pantry
- 4-by-10-foot quartz island with a pop-up outlet
- Bosch refrigerator and double wall ovens
- 36-inch electric range with exhaust hood
- Built-in 30-inch Bosch drawer microwave
- KitchenAid ultra-quiet dishwasher
- White porcelain farmhouse sink with a touch-activated faucet
- Butler’s pantry with cabinetry and a wine refrigerator
- Breakfast room surrounded by windows
Primary Suite
- Cathedral ceiling
- Spa-inspired bath with a double vanity and illuminated mirror
- Oversized shower with dual shower heads and a built-in niche
- Private water closet with bidet
- Custom hardwood storage cabinets
- Two additional closets
Technology and Lighting
- Pre-wired for a ceiling-mounted projector
- 7.2 surround sound wiring
- Concealed wiring for future upgrades
- Programmable RGB LED lighting, indoors and out
- Network-connected Ring doorbell
Exterior and Grounds
- New permeable driveway
- Gated courtyard entrance with stone columns
- Custom-fabricated metal arch with lantern
- Bluestone walkways and rear patio
- 18-foot-wide glass wall onto the patio
- Mature landscaping on approximately 5/8 of an acre
06
Floor Plans
Floor Plans: A compound designed
to live beautifully


Main Level
Main Level Room details
- Great RoomApprox. 30 by 26 feet
- Kitchen Island4 by 10 feet, quartz
- Butler’s PantryCabinetry and a wine refrigerator
- Bluestone PatioThrough an 18-foot-wide glass wall

Bedroom Level
Bedroom Level Room details
- Primary SuiteCathedral ceiling
- Primary BathDouble vanity and dual shower heads
- Three BedroomsAlong the rear hallway
- Hall BathFull bath with bathtub
Floor plans produced by Berridge Media, LLC. All measurements are believed to be accurate but are not guaranteed.
07
The Neighborhood
The Neighborhood: Rydal, Pennsylvania
A quiet, established neighborhood north of Philadelphia, Rydal pairs a sense of privacy with exceptional regional access.
Set within Abington Township in Montgomery County, the area is known for mature landscapes, enduring architecture, and a direct rail connection to Center City.
Rydal Station
SEPTA Regional Rail
2 minutes
Jefferson Abington Hospital
5 minutes
Center City Philadelphia
30 minutes
Philadelphia International Airport
35 minutes
PA Turnpike
13 minutes
Schools
Abington School District
Abington Middle School
Abington Senior High
08
Lifestyle
Lifestyle: Close to everything,
removed from the ordinary

01
Dining
Restaurants in Jenkintown and along Old York Road

02
Golf and clubs
The Abington Club, Huntingdon Valley Country Club, Alverthorpe Park Golf Course

03
Trails and parks
Alverthorpe Park, Baederwood Park, Lorimer Park & Pennypack Trail

04
Shopping
Baederwood Shopping Center, Trader Joe’s, Whole Foods

05
Arts and culture
Center City museums and theaters by train

06
Weekend escapes
New Hope and Bucks County, the Jersey Shore, New York
09
Private Showing
Private Showing: Experience 1221 School Lane
in person
"*" indicates required fields

Exclusive representation
Kimberly Zampirri
215-280-7752
Kim@KimZRealEstate.com
REMAX Central
731 Skippack Pike, Blue Bell PA 19422
215-643-3200